
Open House Sat, Sep 12th 2:00 PM - 4:00 PM
Address
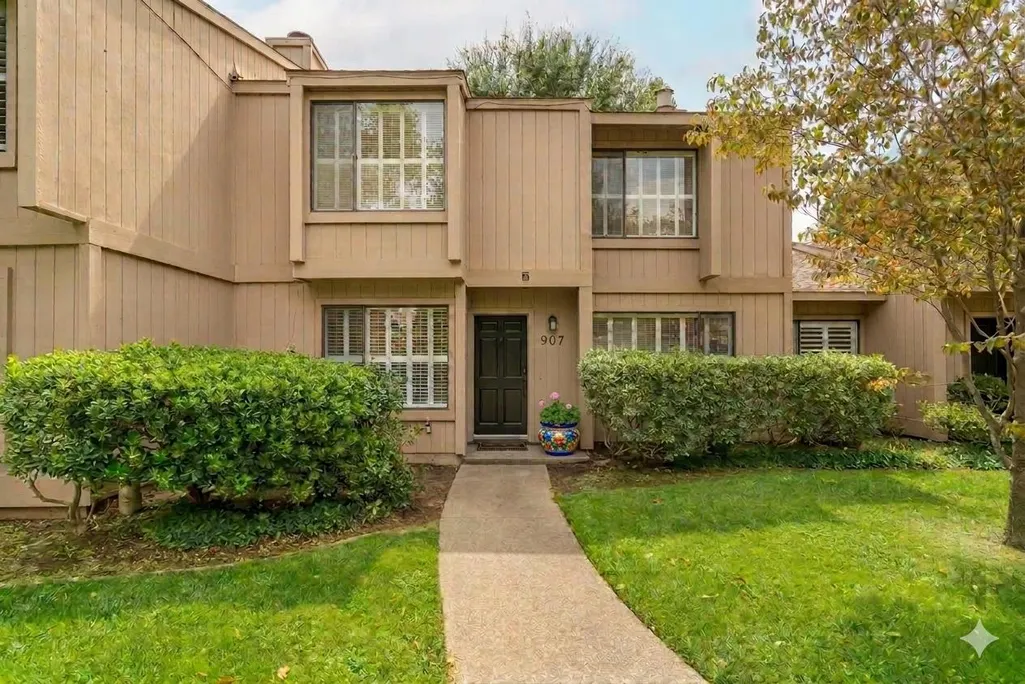
907 Vanderbilt Way, Sacramento, CA
Price
$ 525,000
Property Attributes
- MLS#226110356
- TypeSingle Family
- Listing Status Active
- CountySACRAMENTO
- CitySacramento
- AreaSacramento
- NeighborhoodCampu Commons
- Zip95825
- StyleContemporary
- Year Built1974
- Price$ 525,000
- Bedrooms3
- Full Bathrooms2
- Half Bathrooms1
- Sqr Footage1730
- Lot Size0.04 Acres
Data Source:
MetroList MLS
Property Description
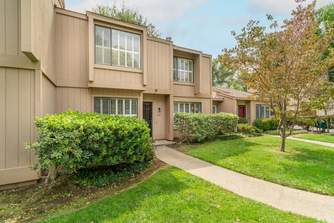
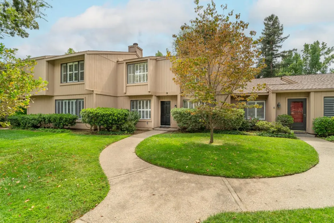
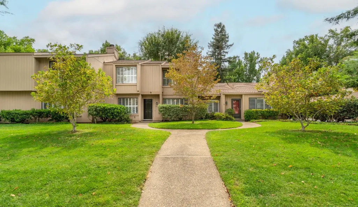
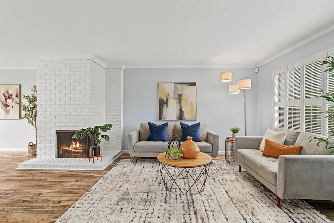
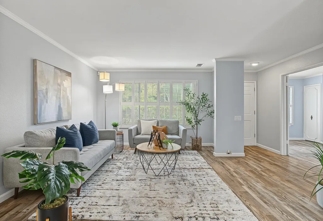
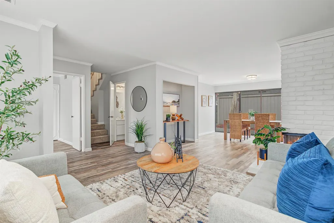
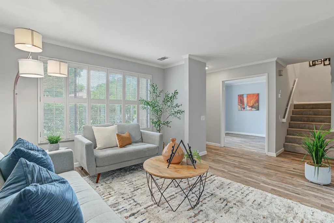
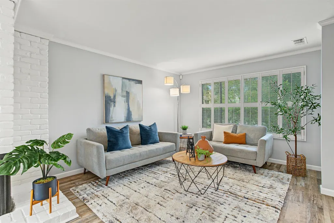
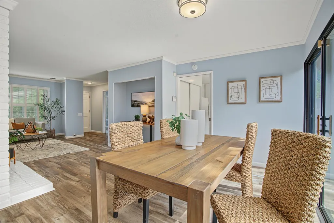
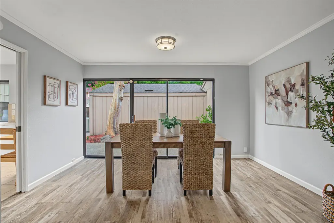
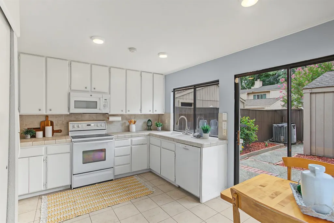
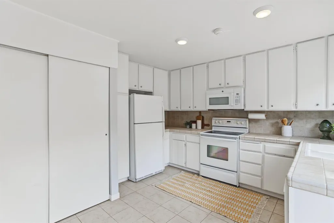
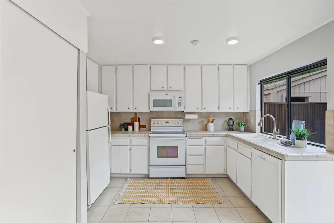
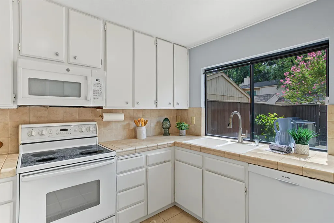
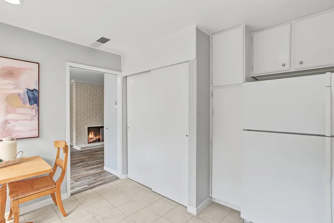
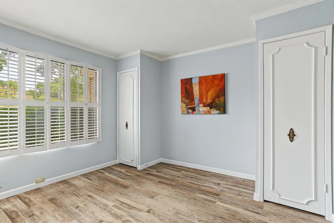
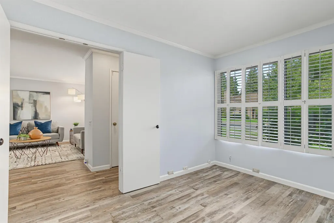
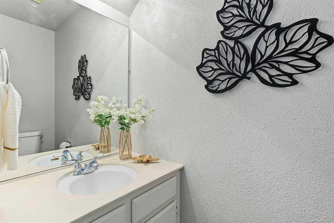
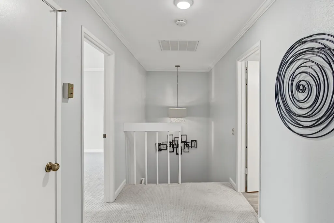
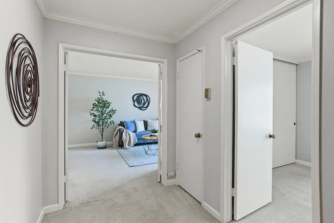
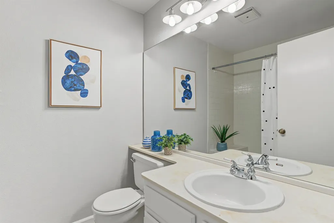
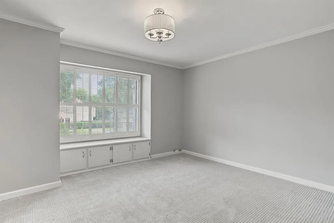
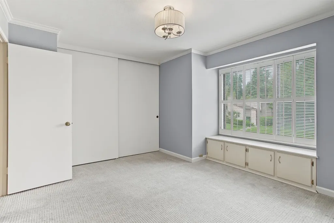
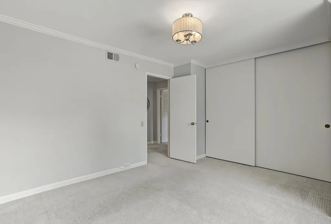
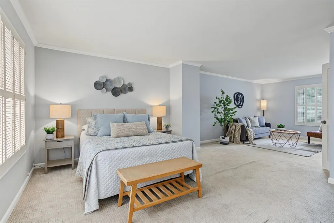
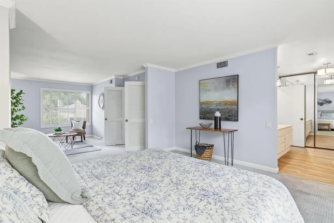
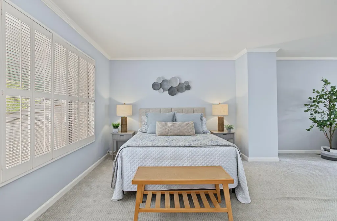
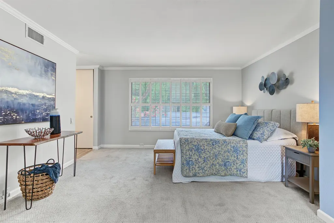
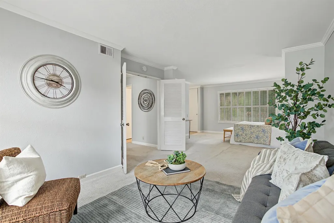
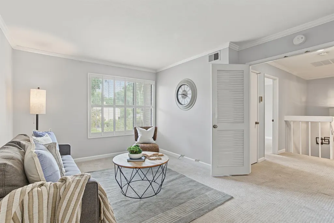
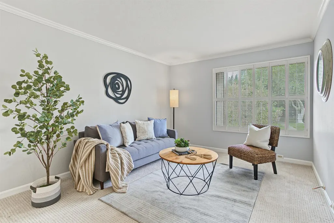
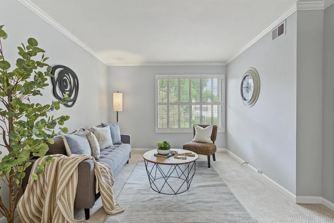
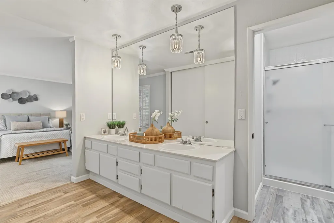
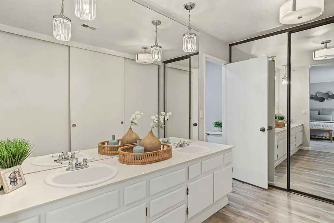
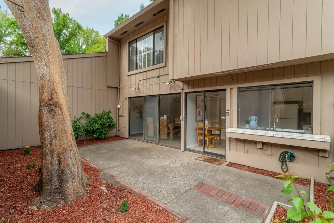
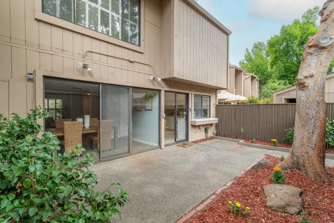
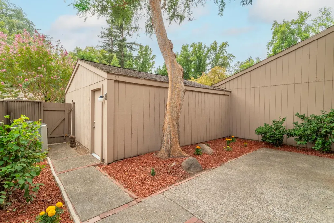
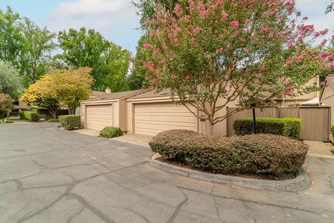
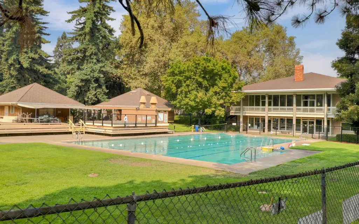
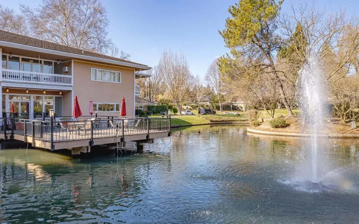
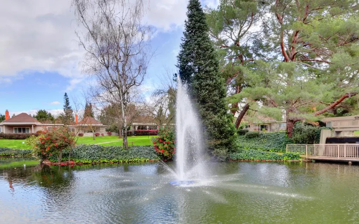
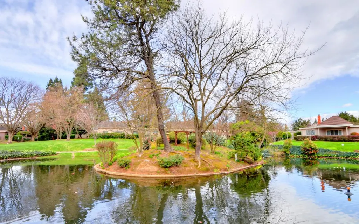
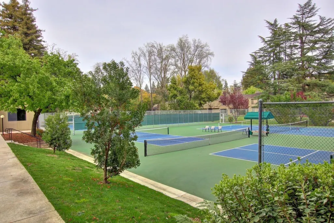
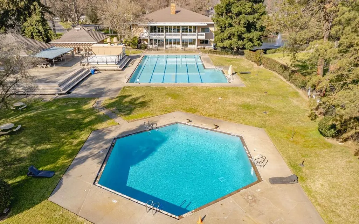
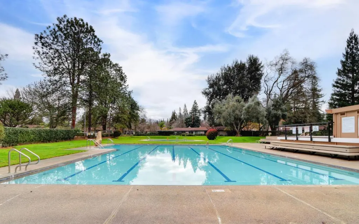
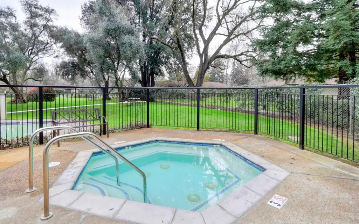
Campus Commons living at its finest! This magnificent home is light and airy, thanks to its open-concept floor plan and amazing location. Downstairs, you will find a generously sized living room with a fireplace, a kitchen with a laundry closet, a breakfast area with outdoor access, and a dining area that opens to the patio. This level also features a powder room and a versatile den, perfect for an office or an extra bedroom. Upstairs, you will find a large primary suite with a sitting area and an en-suite bathroom that includes ample closet space, alongside an additional bedroom and a hallway bath. The expansive, private patio is perfect for family gatherings, barbecues, and celebrations. In addition, the property includes a spacious two-car garage. Located in the premier Village 3 HOA, community amenities include a main clubhouse with a fitness center, pools/spa, tennis courts, and walking trails. The HOA dues cover management, common area maintenance, exterior paint, structural insurance, and more. Best of all, you are just minutes away from midtown, downtown, shopping, restaurants, and freeway access.
| Price History | |
|---|---|
| 9/4/2026 | Listed $525,000 |
General Features
| Sewer | Public Sewer |
|---|---|
| Heating | Central,Fireplace(s),Heat Pump |
| Cooling | Central,Heat Pump |
| Utilities | Cable Available,Electric,Sewer In & Connected,Internet Available |
| Roof | Composition |
| Appliances | Free Standing Refrigerator,Dishwasher,Disposal,Microwave,Free Standing Electric Range |
| HOA Fee | 597 |
| Garage Spaces | 2.0 |
| Association Fee Includes | MaintenanceGrounds,Pool |
| Patio/Porch Features | Uncovered Patio |
| Architectural Style | Contemporary |
| Restrictions | Signs |
| Construction Materials | Wood,Wood Siding |
| Pets Allowed | Yes |
| Year Built | 1974 |
| Electric | 3 Phase,220 Volts in Kitchen,220 Volts in Laundry |
| View | Other |
| Stories Count | 2 |
| Property Subtype | Single Family Residence |
| Assoc Fee Paid Per | Monthly |
| County | Sacramento |
| Property Type | Residential |
| Association Amenities | Barbeque,Playground,Pool,Clubhouse,Recreation Facilities,Exercise Room,Spa/Hot Tub,Tennis Courts,Greenbelt |
| HOA | Yes |
| Energy Efficient | Thermostat |
| Subdivision Name | Campu Commons |
| Facing Direction | West |
| Full Baths | 2 |
| Close Price | 0.0 |
| Status | Active |
| Directions | Property faces Hartnell Pl. Garage entrance is from Vanderbilt. |
| City | Sacramento |
| Senior Community Y/N | No |
| High School District | San Juan Unified |
| Zoning Description | R-1A-R |
| Open Parking Spaces | 0.0 |
| MLS Area | 10825 |
| Lot Size Square Feet | 1742.0 |
| Carport Spaces | 0.0 |
| Home Warranty Y/N | No |
| Standard Status | Active |
| Middle/Junior School District | San Juan Unified |
| Elementary School District | San Juan Unified |
| Year Built Source | Assessor Auto-Fill |
Interior Features
| Flooring | Carpet,Tile,Luxury Vinyl Plank |
|---|---|
| Total Fireplaces | 1 |
| Fireplace Features | Brick,Living Room,Wood Burning |
| Window Features | Window Coverings,Window Screens |
| Laundry Features | Laundry Closet,Dryer Included,Ground Floor,Washer Included,In Kitchen |
| Total Bedrooms | 3 |
| Room Type | Primary Bathroom,Baths Other,Primary Bedroom,Den,Kitchen,Living Room |
| LivingAreaSource | Assessor Auto-Fill |
| Kitchen Features | Breakfast Area,Tile Counter |
| Total Baths | 3 |
| 1/2 Baths | 1 |
| Primary Bathroom Features | Closet,Shower Stall(s),Double Sinks,Tile |
| Living Room Features | View |
| Dining Room Features | Dining/Living Combo |
| Primary Bedroom Features | Sitting Area |
| RoomBathsOtherFeatures | Tile,Tub w/Shower Over |
Exterior Features
| Fencing | Back Yard,Wood |
|---|---|
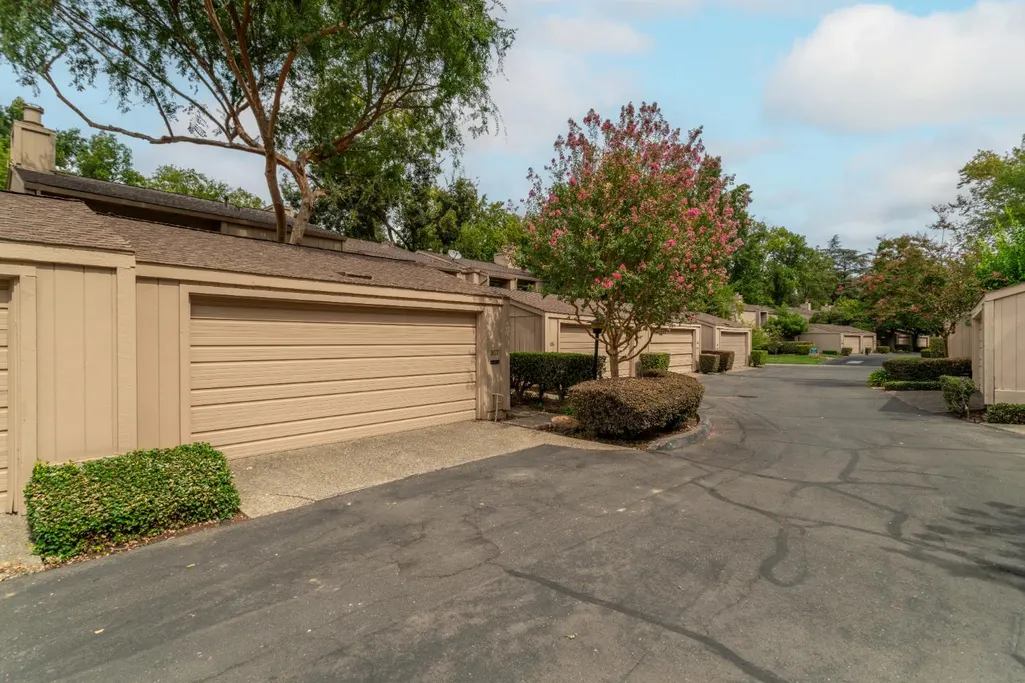
| Parking Features | Alley Access,Detached,Side-by-Side,Garage Door Opener,Garage Facing Rear |
| Lot Features | Auto Sprinkler F&R,Landscape Back,Landscape Front,Low Maintenance |
| Water Source | Public |
| Total Parking | 0.0 |
| Foundation Details | Concrete,Slab |
| Spa | No |
| Lot Size Acres | 0.04 |
| Private Pool | No |
| Lot Size Source | Assessor Auto-Fill |
| Builder Model | 1730 Plan |
| Road Responsibility | Public Maintained Road |
| Horse Y/N | No |
Amenities
- Foreclosure
- Views
- Short Sale
- New Construction
- Adult 55+
- Lease To Own
- No HOA Fees
- Furnished
- Primary On Main
- Air Conditioning
- Seller Finance
- Green
- Fixer Upper
- Horse
- Golf
- Fireplace
- Deck
- Garage
- Basement
- Pool
Property vs Single Family Average in 95825
Price
Year Built
Visits
 All measurements and all calculations of area are approximate. Information provided by Seller/Other sources, not verified by Broker. All interested persons should independently verify accuracy of information. Provided properties may or may not be listed by the office/agent presenting the information. Data maintained by MetroList© may not reflect all real estate activity in the market.
All real estate content on this site is subject to the Federal Fair Housing Act of 1968, as amended, which makes it illegal to advertise any preference, limitation or discrimination because of race, color, religion, sex, handicap, family status or national origin or an intention to make any such preference, limitation or discrimination.
MetroList CA data last updated: September 12, 2026 6:26 PM UTC
All measurements and all calculations of area are approximate. Information provided by Seller/Other sources, not verified by Broker. All interested persons should independently verify accuracy of information. Provided properties may or may not be listed by the office/agent presenting the information. Data maintained by MetroList© may not reflect all real estate activity in the market.
All real estate content on this site is subject to the Federal Fair Housing Act of 1968, as amended, which makes it illegal to advertise any preference, limitation or discrimination because of race, color, religion, sex, handicap, family status or national origin or an intention to make any such preference, limitation or discrimination.
MetroList CA data last updated: September 12, 2026 6:26 PM UTC 