
Open House Sun, Sep 13th 1:00 PM - 4:00 PM - Price Reduction
Address
7713 S Cove Drive, Sacramento, CA
Price
$ 1,029,000
Property Attributes
- MLS#226107724
- TypeSingle Family
- Listing Status Active
- CountySACRAMENTO
- CitySacramento
- AreaSacramento
- NeighborhoodSouthshore at Riverlake
- Zip95831
- Style
- Year Built1989
- Price$ 1,029,000
- Bedrooms5
- Full Bathrooms3
- Half Bathrooms0
- Sqr Footage3114
- Lot Size0.18 Acres
Data Source:
MetroList MLS
Property Description
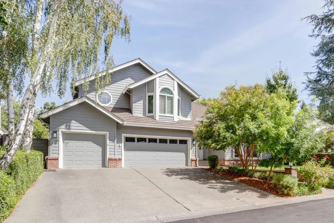
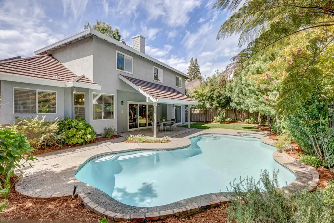
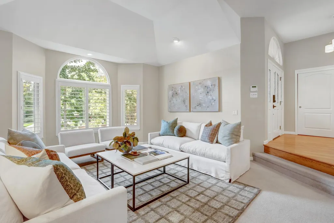
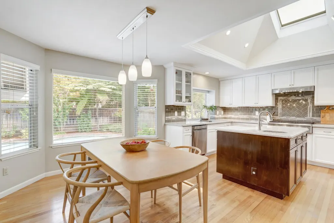
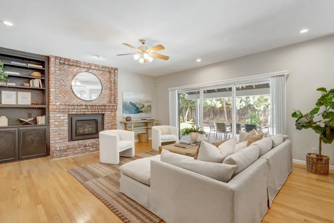
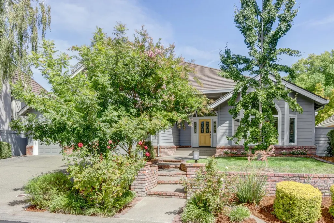
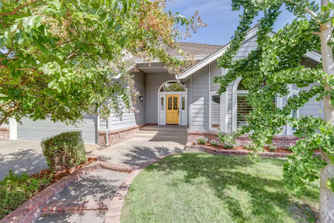
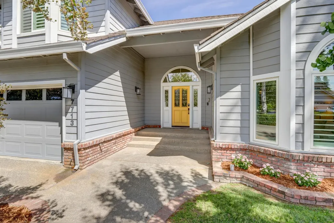
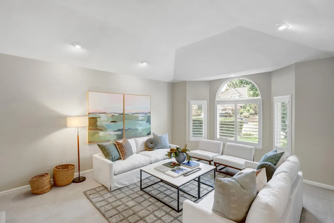
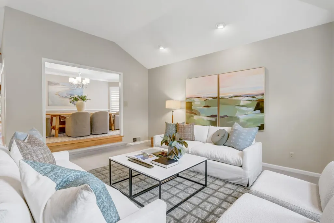
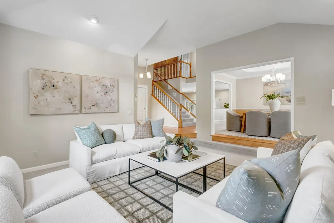
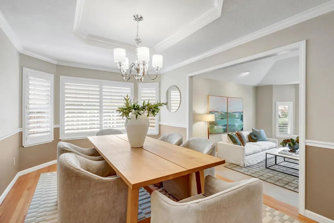
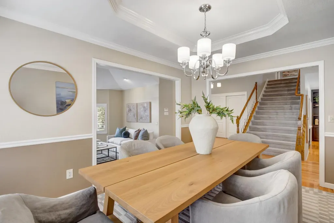
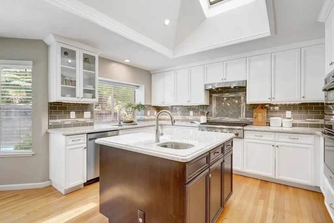
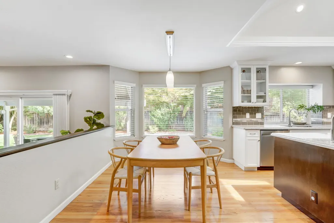
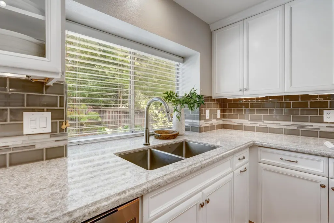
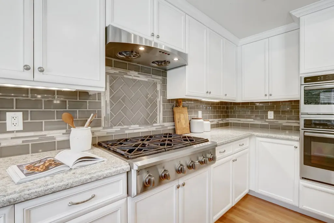
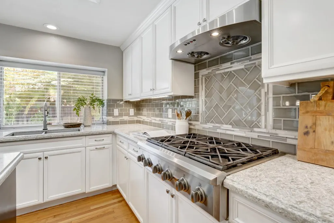
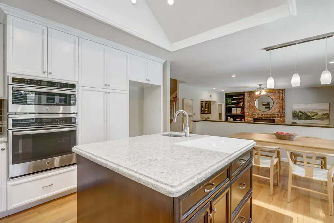
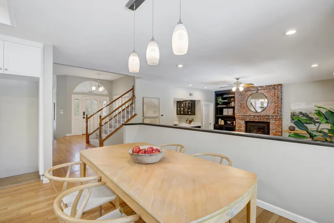
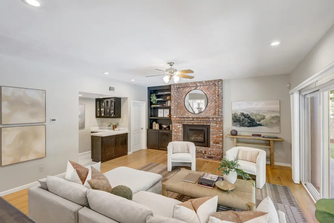
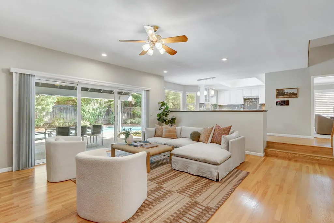
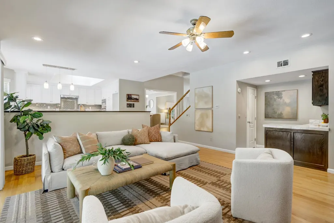
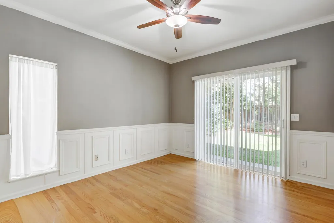
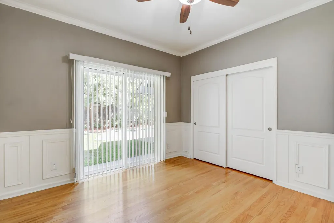
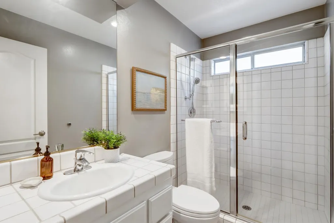
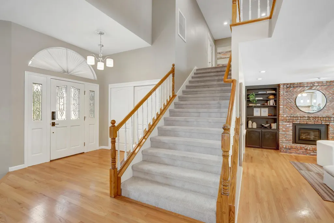
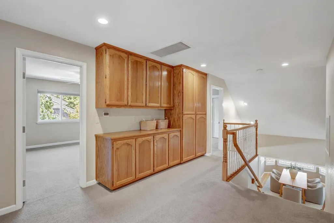
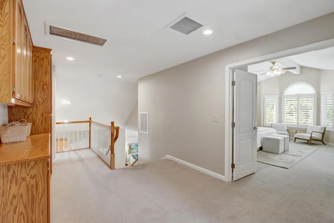
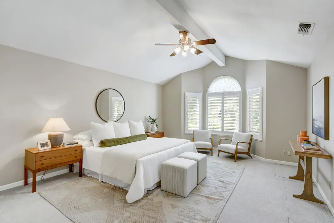
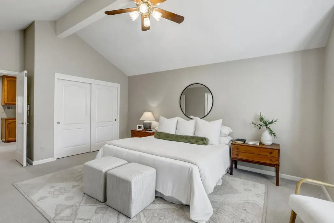
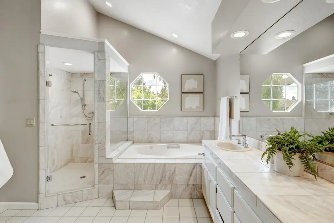
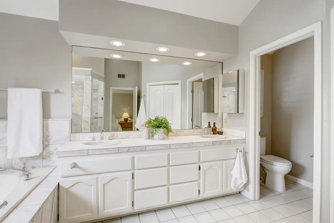
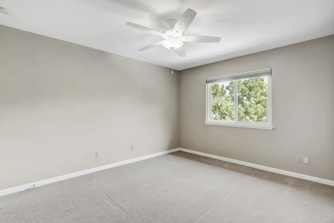
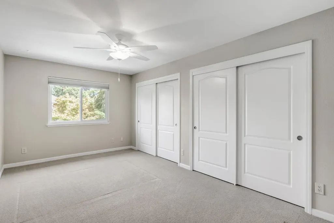
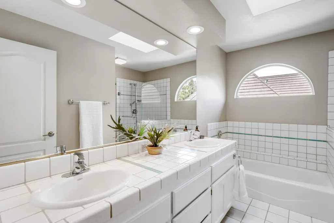
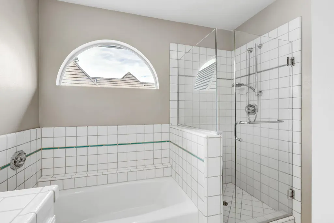
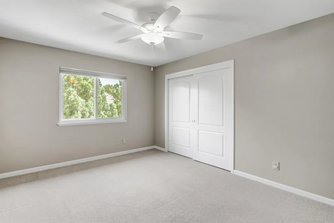
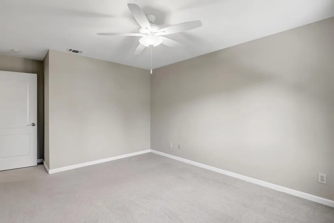
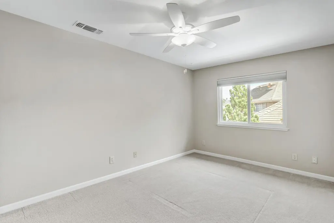
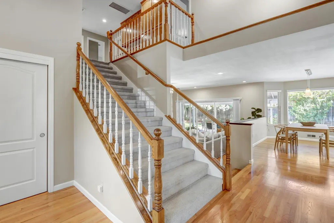
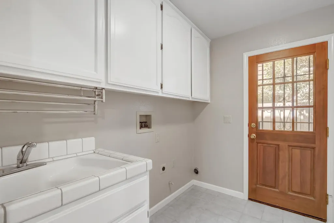
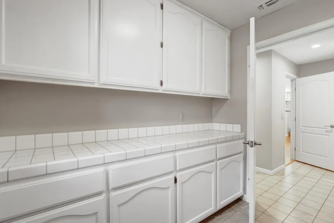
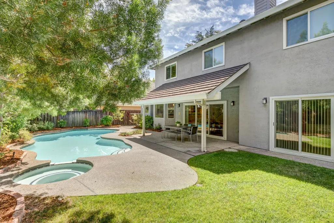
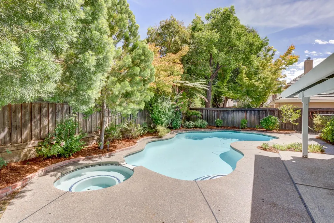
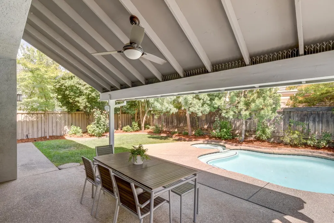
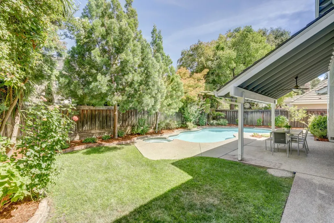
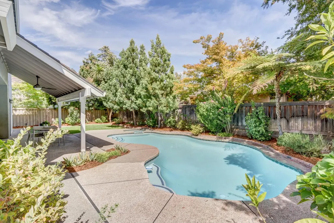
Soaring ceilings and abundant natural light welcome you to this exceptional Riverlake home, where timeless elegance meets comfortable everyday living. The spacious floor plan features formal living and dining rooms, complemented by a relaxed family room that seamlessly accommodates both daily life and entertaining. With five generously sized bedrooms and three full bathrooms, this home offers flexibility, including a private main-floor bedroom and full bath. Tucked away from the living spaces, this versatile retreat is ideal for multigenerational living, guests, or a home office. The remodeled kitchen is designed for both style and function, featuring quartz countertops, 6 burner range, speed cook oven, and a large island with a prep sink. An automated skylight fills the space with natural light, creating an inviting setting for the home chef. A casual dining area adjoins the kitchen, while the nearby formal dining room provides an elegant space for larger gatherings. The family room is the heart of the home, featuring a brick fireplace and wet bar, with sliding doors opening to a private backyard oasis. Lush landscaping surrounds the recently resurfaced swimming pool and built-in spa, creating a peaceful setting for relaxing or entertaining. Upstairs, the luxurious primary suite offers a spa-inspired bathroom finished with marble tile, a jetted tub, and a separate shower with dual shower heads. Both upstairs bathrooms feature double vanities and automated skylights. Three additional spacious bedrooms overlook the backyard and offer generous closet space. A large laundry room provides abundant storage, extensive counter space, a utility sink, and a laundry chute for added convenience. The attached three-car garage includes built-in shelving and an EV charger, with wiring in place for an additional charger. Situated on a cul de sac behind the gates of prestigious Riverlake, this quiet and highly desirable neighborhood offers easy access to the river and nearby walking trails while remaining just minutes from downtown Sacramento. With its thoughtful floor plan, beautiful updates, resort-style backyard, and great location, this outstanding property is ready to welcome a new owner!
| Price History | |
|---|---|
| 8/28/2026 | Listed $1,050,000 |
| 9/10/2026 | 2$1,029,000 |
General Features
| Sewer | Public Sewer |
|---|---|
| Heating | Central,Fireplace(s),MultiUnits,Natural Gas |
| Cooling | Ceiling Fan(s),Central,MultiUnits |
| Utilities | Cable Available,Public,Sewer Connected,Natural Gas Connected |
| Roof | Metal |
| Appliances | Built-In Electric Oven,Gas Cook Top,Gas Water Heater,Hood Over Range,Dishwasher,Disposal,Double Oven,Self/Cont Clean Oven |
| HOA Fee | 121 |
| Garage Spaces | 3.0 |
| Association Fee Includes | Security |
| Patio/Porch Features | Covered Patio |
| Architectural Style | See Remarks |
| Pool Features | Built-In,Pool Sweep,Gas Heat |
| Construction Materials | Stucco,Wood Siding |
| Year Built | 1989 |
| Electric | 220 Volts,220 Volts in Kitchen,220 Volts in Laundry |
| Stories Count | 2 |
| Topography | Level,Trees Few |
| Property Subtype | Single Family Residence |
| Assoc Fee Paid Per | Monthly |
| County | Sacramento |
| Property Type | Residential |
| Association Amenities | None |
| HOA | Yes |
| Subdivision Name | Southshore at Riverlake |
| Facing Direction | West |
| Full Baths | 3 |
| Close Price | 0.0 |
| Status | Active |
| Directions | I-5,west on Pocket Road,right on East Shore Drive,left on Lakefront,left on South Cove Drive through gate. Property is straight ahead on cul-de-sac. |
| City | Sacramento |
| Senior Community Y/N | No |
| High School District | Sacramento Unified |
| Zoning Description | R-1-PU |
| Open Parking Spaces | 0.0 |
| MLS Area | 10831 |
| Lot Size Square Feet | 7841.0 |
| Carport Spaces | 0.0 |
| Spa Features | Spa/Hot Tub Built-In |
| Home Warranty Y/N | No |
| Standard Status | Active |
| Middle/Junior School District | Sacramento Unified |
| Elementary School District | Sacramento Unified |
| Year Built Source | Assessor Auto-Fill |
Interior Features
| Flooring | Carpet,Tile,Wood |
|---|---|
| Total Fireplaces | 1 |
| Fireplace Features | Brick,Insert,Raised Hearth,Family Room |
| Laundry Features | Cabinets,Chute,Sink,Ground Floor,Inside Room |
| Total Bedrooms | 5 |
| LivingAreaSource | Assessor Auto-Fill |
| Kitchen Features | Breakfast Area,Pantry Cabinet,Quartz Counter,Skylight(s),Island w/Sink |
| Total Baths | 3 |
| Primary Bathroom Features | Shower Stall(s),Double Sinks,Skylight/Solar Tube,Marble,Window |
| Living Room Features | Cathedral/Vaulted,Great Room |
| Dining Room Features | Breakfast Nook,Formal Room |
| Primary Bedroom Features | Closet,Walk-In Closet |
| RoomBathsOtherFeatures | Shower Stall(s),Double Sinks,Skylight/Solar Tube,Tile,Tub |
Exterior Features
| Fencing | Back Yard,Wood |
|---|---|
| Parking Features | Attached,Garage Door Opener,Garage Facing Front,Interior Access |
| Lot Features | Auto Sprinkler F&R,Cul-De-Sac,Curb(s)/Gutter(s),Gated Community |
| Water Source | Public,Meter on Site |
| Total Parking | 0.0 |
| Land Use | Residential |
| Foundation Details | Raised,Slab |
| Spa | Yes |
| Lot Dimensions | 114 x 70 x 112 x 70 |
| Lot Size Acres | 0.18 |
| Road Surface Type | Asphalt,Paved |
| Private Pool | Yes |
| Lot Size Source | Assessor Auto-Fill |
| Road Responsibility | Public Maintained Road |
| Horse Y/N | No |
Amenities
- Foreclosure
- Views
- Short Sale
- New Construction
- Adult 55+
- Lease To Own
- No HOA Fees
- Furnished
- Primary On Main
- Air Conditioning
- Seller Finance
- Green
- Fixer Upper
- Horse
- Golf
- Fireplace
- Deck
- Garage
- Basement
- Pool
Property vs Single Family Average in 95831
Price
Year Built
Visits

