
Golf Course - Primary on Main - Eco Friendly


Address
430 Woodhaven Place, West Sacramento, CA
Price
$ 1,205,000
Property Attributes
- MLS#226107363
- TypeSingle Family
- Listing Status Active
- CountyYOLO
- CityWest Sacramento
- AreaWest Sacramento
- NeighborhoodLigthouse Marina A
- Zip95605
- StyleContemporary
- Year Built2005
- Price$ 1,205,000
- Bedrooms6
- Full Bathrooms3
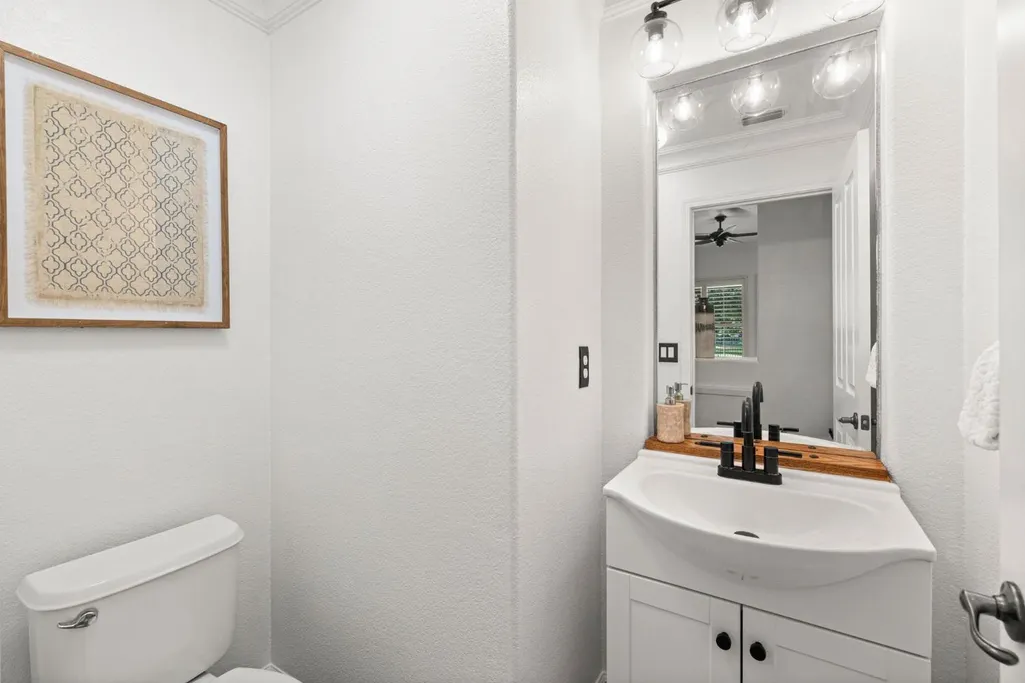
- Half Bathrooms1
- Sqr Footage3354
- Lot Size0.21 Acres
Data Source:
MetroList MLS
Property Description
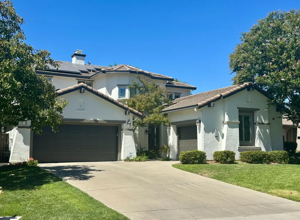
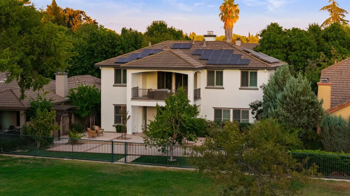
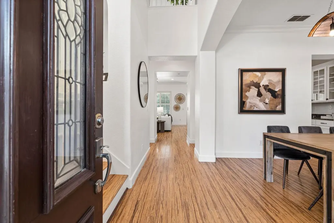
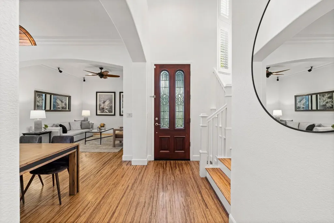
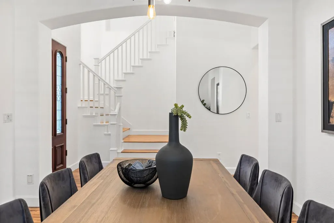
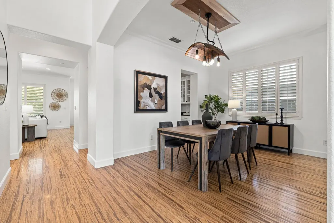
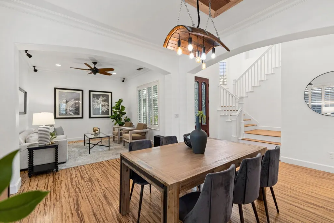
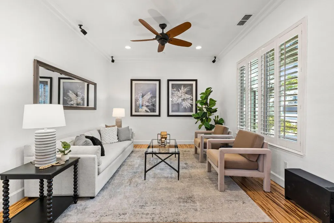
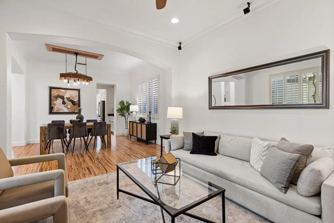
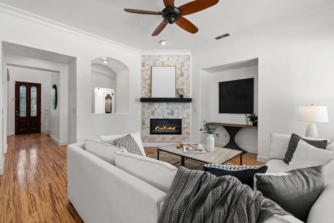
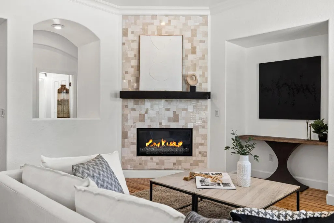
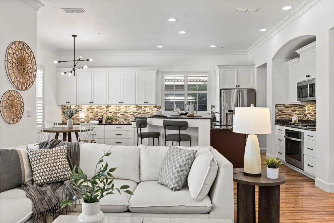
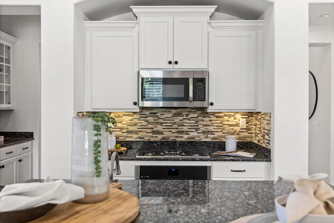
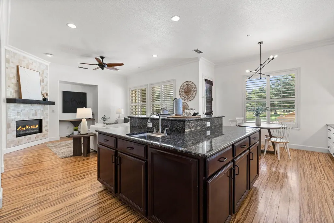
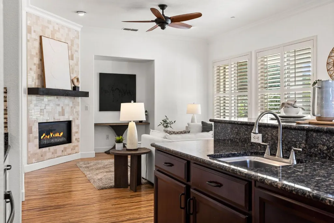
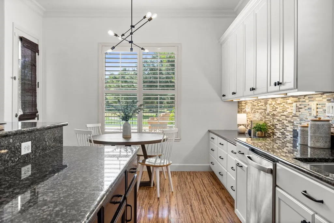
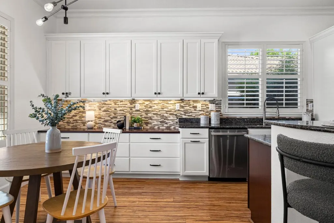
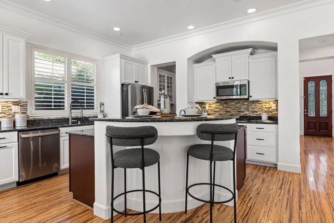
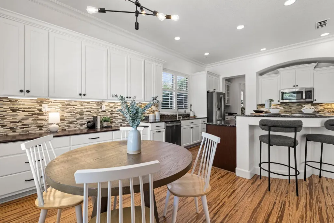
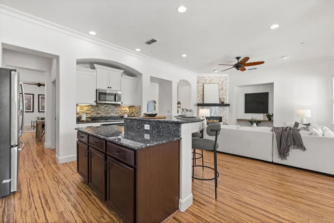
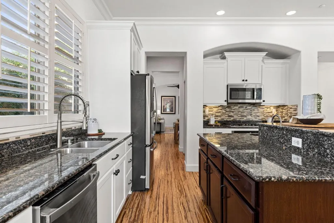
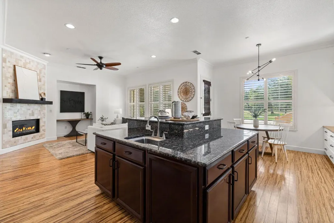
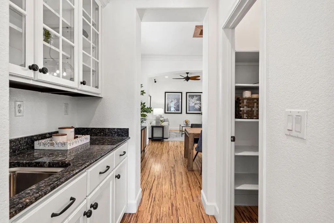
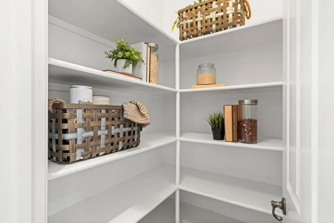
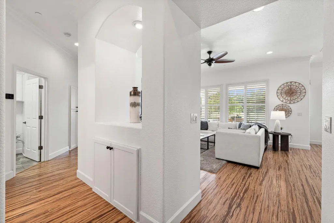
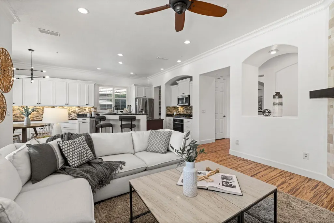
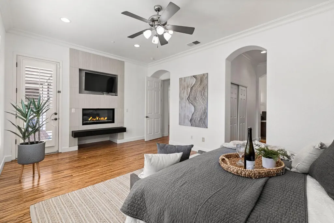
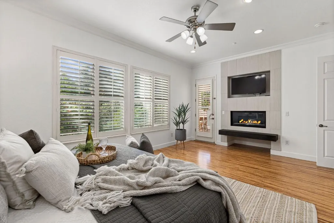
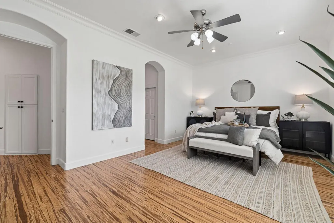
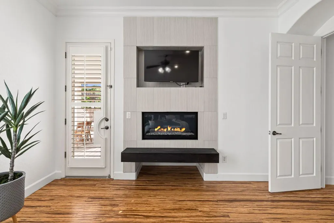
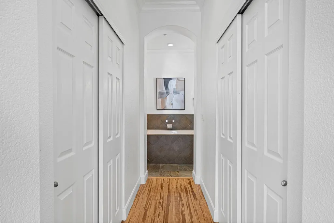
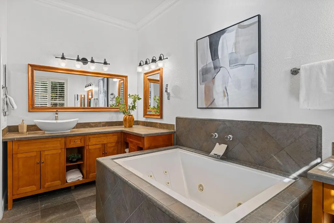
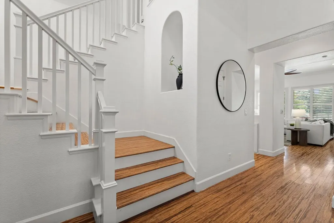
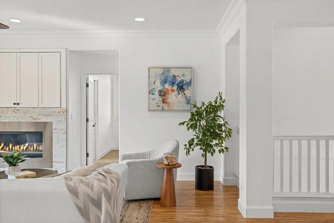
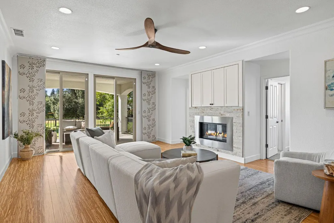
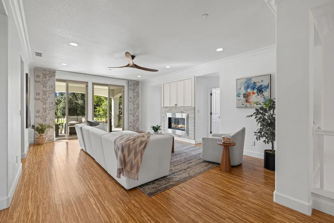
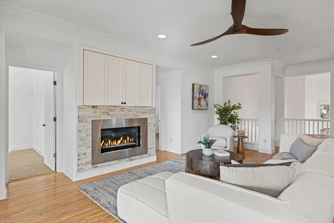
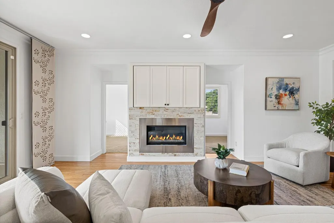
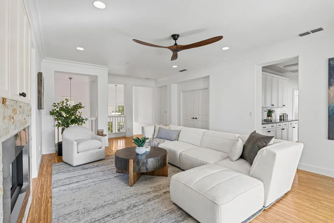
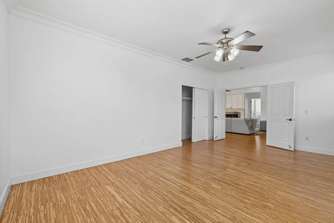
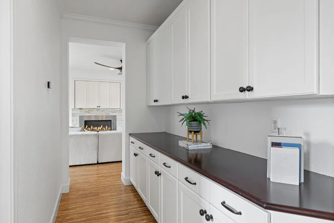
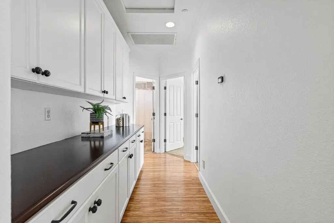
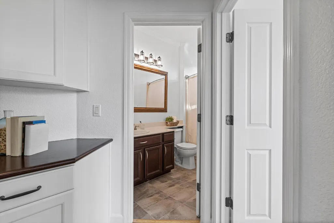
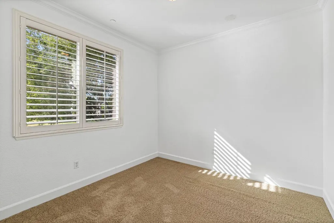
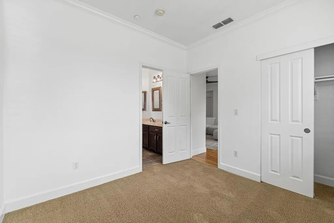
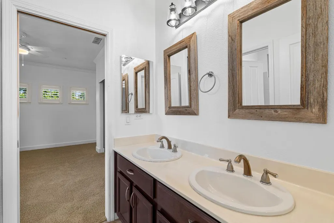
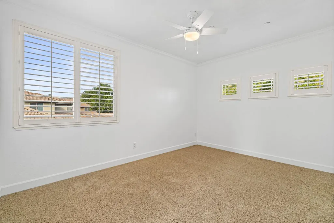
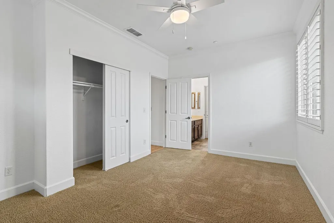
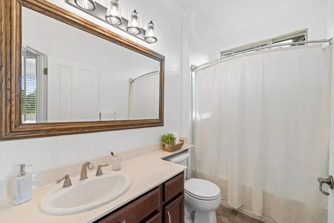
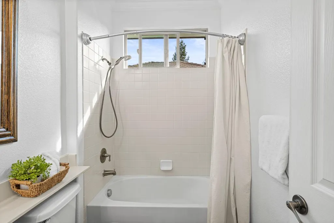
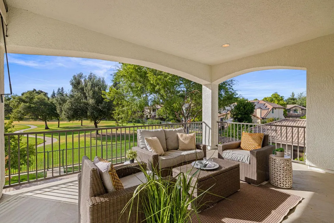
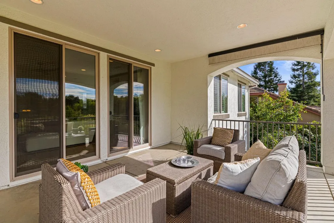
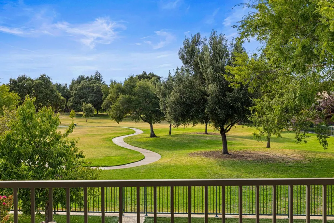
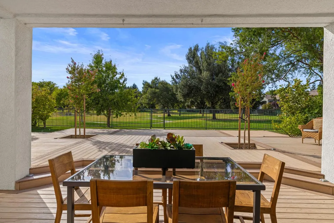
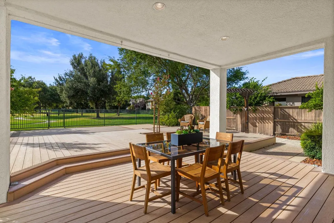
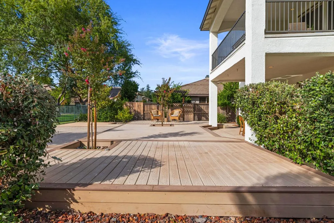
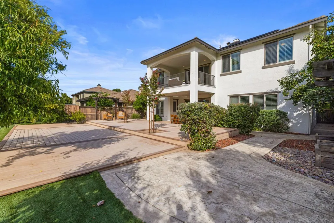
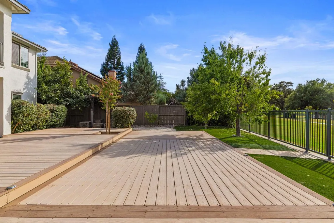
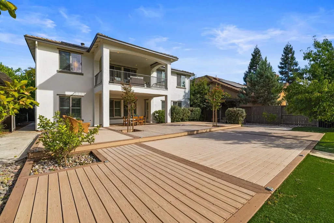
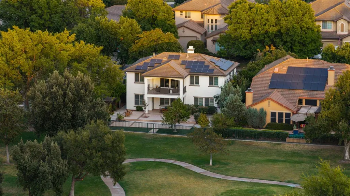
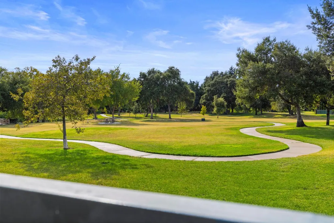
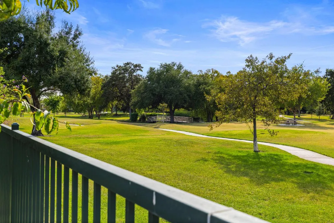
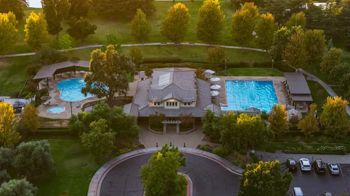
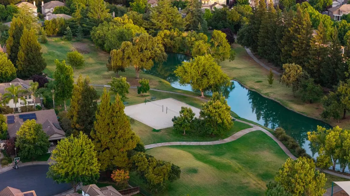
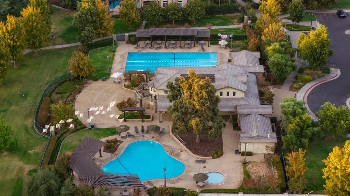
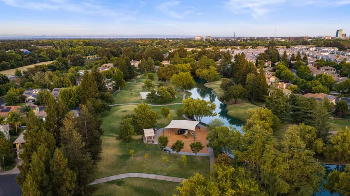
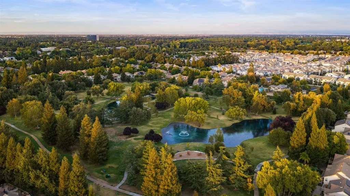
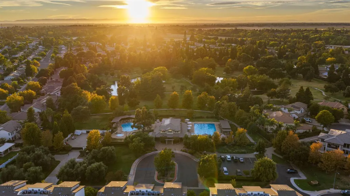
Some homes sit in a neighborhood. This one sits at the heart of it. Positioned on the most coveted street in The Rivers, 430 Woodhaven Place enjoys a rare double advantage that only reveals itself once you understand this community, a quiet cul-de-sac frontage, and a backyard that opens directly onto the neighborhood's private parkland. What was once a golf course has been reimagined into green space, waterways, fountains, playgrounds, and gathering areas, and this home sits where that transformation is felt most, front and back. It is the placement longtime residents come to recognize, often after they've already bought elsewhere in the community, and it's why so few who land on this street ever leave. Inside, six true bedrooms unfold across a thoughtful layout anchored by a main floor primary suite that is a genuine retreat, complete with its own fireplace, not simply a downstairs bedroom, but a private escape unto itself. Upstairs, a Jack and Jill suite connects two bedrooms, while an oversized sixth bedroom, with its own closet and double doors, offers rare flexibility, spacious enough for a second primary suite, guest quarters, or a flex room of its own. An expansive loft with a second fireplace and a covered patio balcony overlook the greenery beyond, and a third fireplace warms the living room below. Three and a half baths serve the home in total. The kitchen anchors it all, a large island, bar seating, two sinks, a walk in pantry, and a separate butler's pantry with its own sink and prep space, built for real entertaining and real life. The family room carries a built in Bose sound system for effortless everyday living. Outside, a sprawling Trex deck, fruit trees, and garden beds frame a backyard that borders the community's open parkland, and pools. A three car garage, an owned NEM 2 solar system, a legacy status that transfers to the new owner, paired with updated high efficiency HVAC, work together to virtually eliminate the home's electric bills. Refreshed cabinetry completes a home built for those who already understand what this address means within The Rivers.
| Price History | |
|---|---|
| 8/27/2026 | Listed $1,205,000 |
General Features
| Sewer | Public Sewer |
|---|---|
| Heating | Central |
| Cooling | Ceiling Fan(s),Central |
| Utilities | Sewer In & Connected,Solar |
| Roof | Tile |
| Appliances | Gas Cook Top,Dishwasher,Microwave |
| HOA Fee | 335 |
| Garage Spaces | 3.0 |
| Association Fee Includes | MaintenanceGrounds,Pool |
| Patio/Porch Features | Uncovered Deck,Covered Patio |
| Architectural Style | Contemporary |
| Construction Materials | Stucco,Frame |
| Year Built | 2005 |
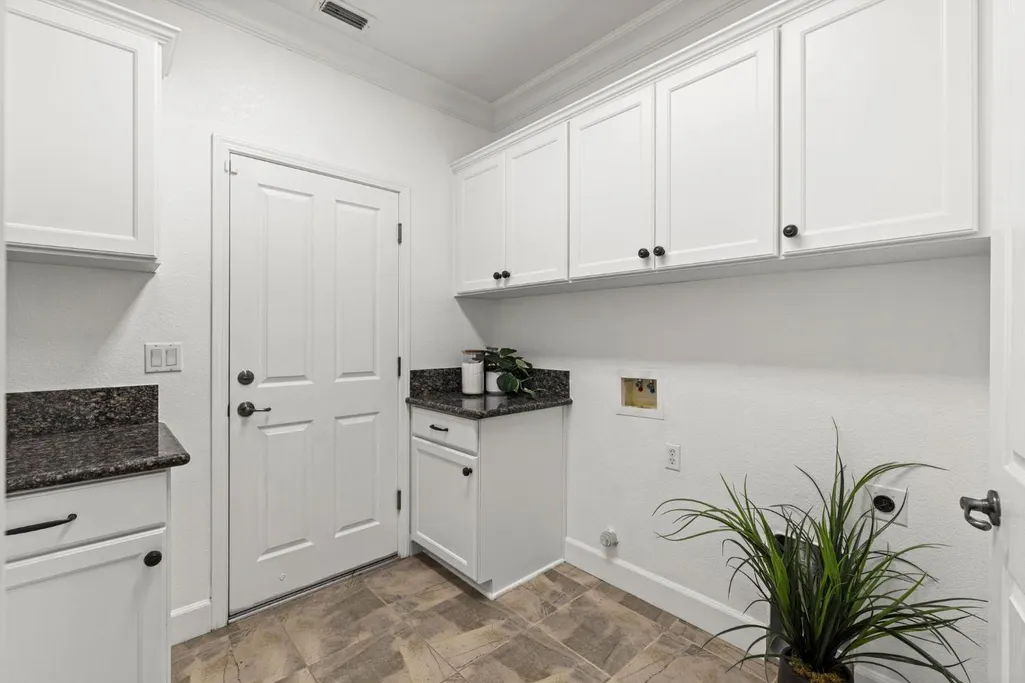
| Electric | 220 Volts,220 Volts in Laundry |
| View | Park |
| Stories Count | 2 |
| Levels | Two |
| Property Subtype | Single Family Residence |
| Assoc Fee Paid Per | Monthly |
| County | Yolo |
| Property Type | Residential |
| Association Amenities | Clubhouse,Recreation Facilities,Park |
| HOA | Yes |
| Subdivision Name | Ligthouse Marina A |
| Full Baths | 3 |
| Close Price | 0.0 |
| Status | Active |
| Directions | Use GPS. once through gate,stay on Fountain Dr,Turn onto Woodhaven Pl. Property on the right |
| City | West Sacramento |
| Senior Community Y/N | No |
| High School District | Washington Unified |
| Zoning Description | R-1 |
| Open Parking Spaces | 0.0 |
| MLS Area | 10605 |
| Lot Size Square Feet | 9148.0 |
| Carport Spaces | 0.0 |
| Home Warranty Y/N | No |
| Standard Status | Active |
| Middle/Junior School District | Washington Unified |
| Elementary School District | Washington Unified |
| Year Built Source | Assessor Auto-Fill |
Interior Features
| Flooring | Carpet,Tile,Wood |
|---|---|
| Total Fireplaces | 3 |
| Fireplace Features | Primary Bedroom,Family Room,Gas Piped,Other |
| Laundry Features | Cabinets,Ground Floor,Inside Room |
| Total Bedrooms | 6 |
| LivingAreaSource | Assessor Auto-Fill |
| Kitchen Features | Breakfast Area,Pantry Closet,Granite Counter,Island w/Sink,Kitchen/Family Combo |
| Total Baths | 4 |
| 1/2 Baths | 1 |
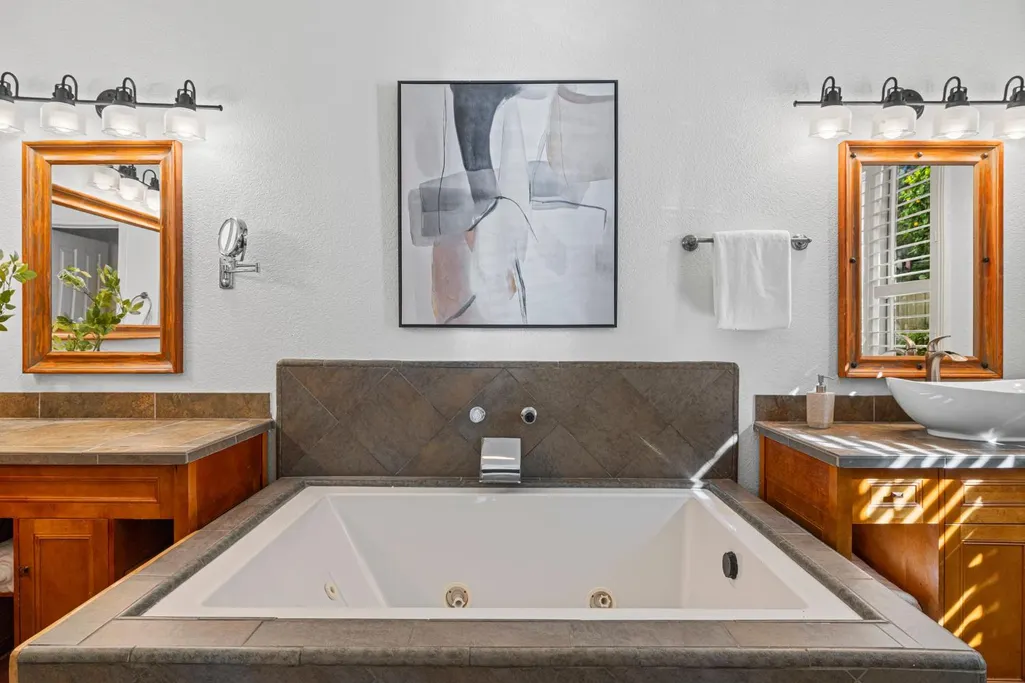
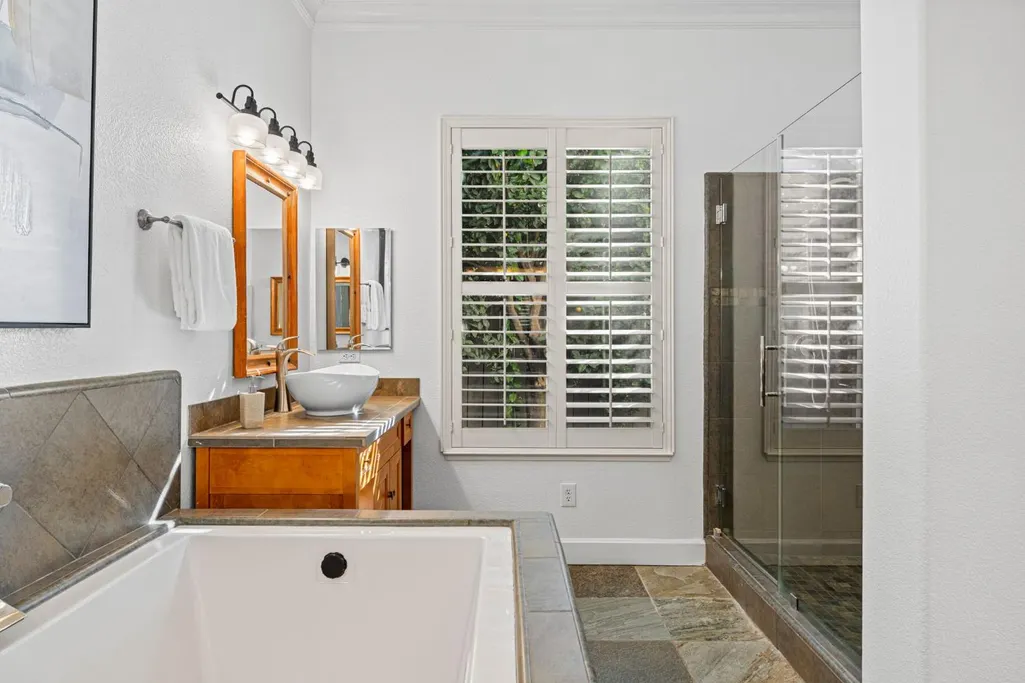
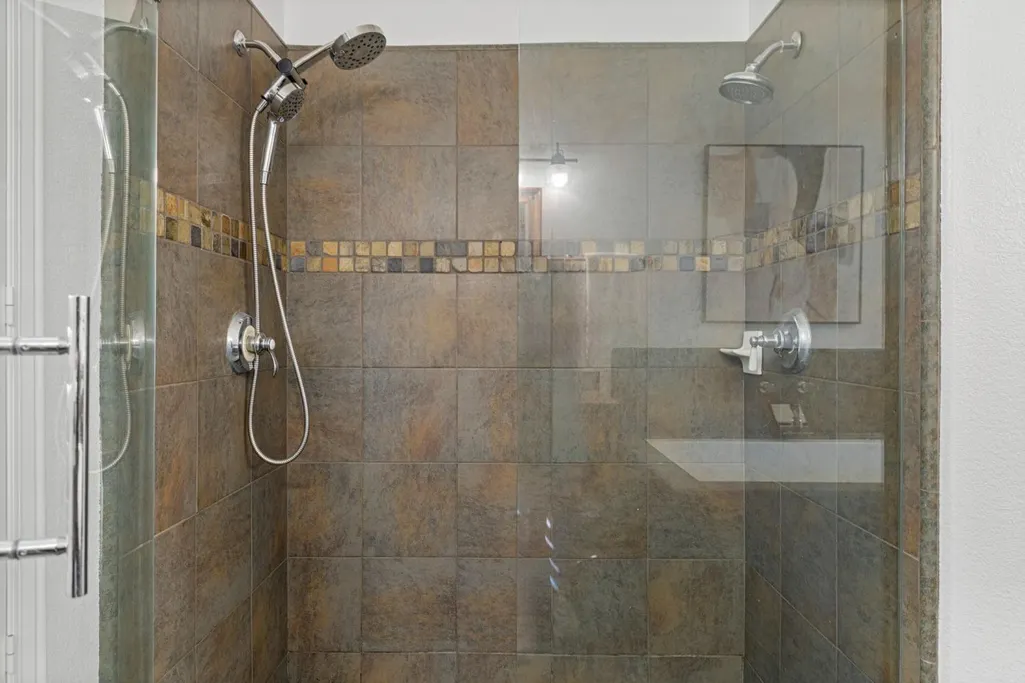
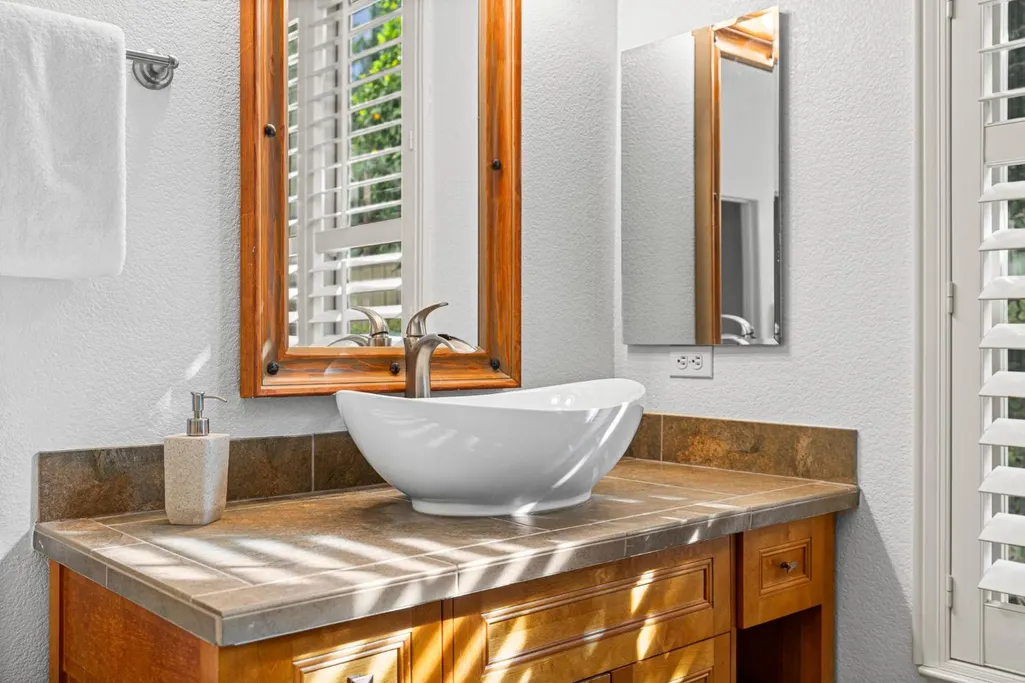
| Primary Bathroom Features | Shower Stall(s),Double Sinks,Jetted Tub,Tile |
| Living Room Features | Other |
| Dining Room Features | Formal Room |
| RoomBathsOtherFeatures | Double Sinks,Jack & Jill,Tub w/Shower Over |
Exterior Features
| Fencing | Back Yard |
|---|---|
| Parking Features | Attached |
| Lot Features | Auto Sprinkler F&R,Cul-De-Sac,Gated Community |
| Water Source | Meter on Site |
| Total Parking | 0.0 |
| Foundation Details | Slab |
| Spa | No |
| Lot Size Acres | 0.21 |
| Private Pool | No |
| Lot Size Source | Assessor Auto-Fill |
| Horse Y/N | No |
Amenities
- Foreclosure
- Views
- Short Sale
- New Construction
- Adult 55+
- Lease To Own
- No HOA Fees
- Furnished
- Primary On Main
- Air Conditioning
- Seller Finance
- Green
- Fixer Upper
- Horse
- Golf
- Fireplace
- Deck
- Garage
- Basement
- Pool
Property vs Single Family Average in 95605
Price
Year Built
Visits
 All measurements and all calculations of area are approximate. Information provided by Seller/Other sources, not verified by Broker. All interested persons should independently verify accuracy of information. Provided properties may or may not be listed by the office/agent presenting the information. Data maintained by MetroList© may not reflect all real estate activity in the market.
All real estate content on this site is subject to the Federal Fair Housing Act of 1968, as amended, which makes it illegal to advertise any preference, limitation or discrimination because of race, color, religion, sex, handicap, family status or national origin or an intention to make any such preference, limitation or discrimination.
MetroList CA data last updated: September 13, 2026 6:31 PM UTC
All measurements and all calculations of area are approximate. Information provided by Seller/Other sources, not verified by Broker. All interested persons should independently verify accuracy of information. Provided properties may or may not be listed by the office/agent presenting the information. Data maintained by MetroList© may not reflect all real estate activity in the market.
All real estate content on this site is subject to the Federal Fair Housing Act of 1968, as amended, which makes it illegal to advertise any preference, limitation or discrimination because of race, color, religion, sex, handicap, family status or national origin or an intention to make any such preference, limitation or discrimination.
MetroList CA data last updated: September 13, 2026 6:31 PM UTC 