
Views - Golf Course - Primary on Main - Eco Friendly - Adult 55+

Address
835 Azalea Court, Lincoln, CA
Price
$ 559,000
Property Attributes
- MLS#226104306
- TypeSingle Family
- Listing Status Active
- CountyPLACER
- CityLincoln
- AreaLincoln
- NeighborhoodSun City Lincoln Hills
- Zip95648
- Style
- Year Built2000
- Price$ 559,000
- Bedrooms2
- Full Bathrooms2
- Half Bathrooms0
- Sqr Footage1515
- Lot Size0.1234 Acres
Data Source:
MetroList MLS
Property Description
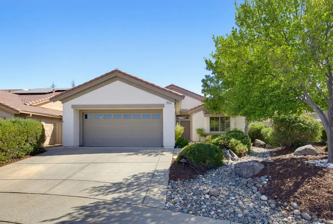
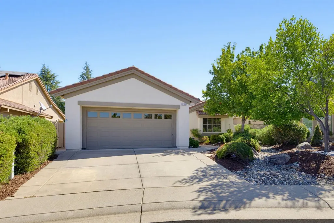
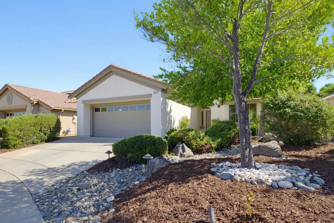
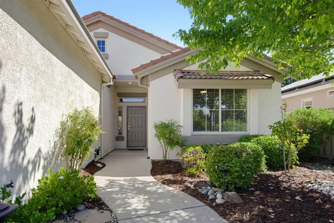
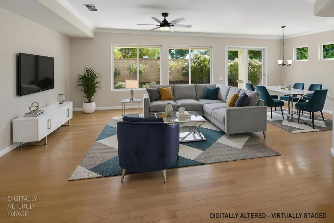
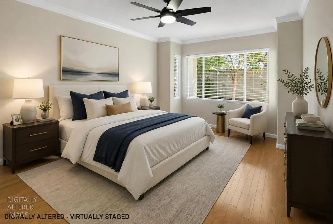
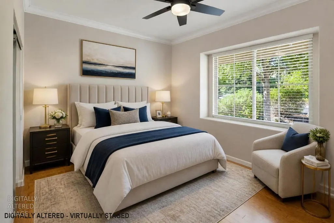
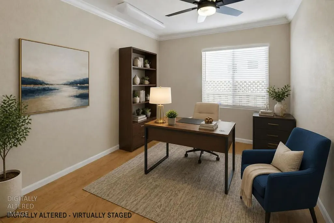
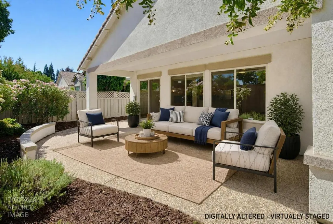
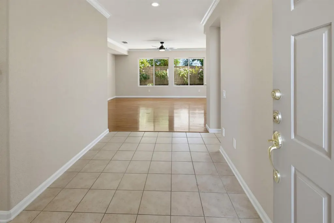
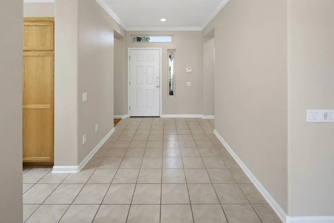
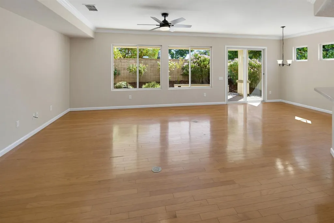
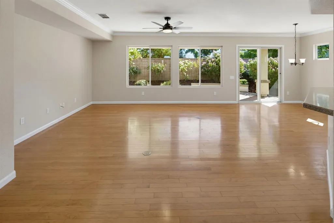
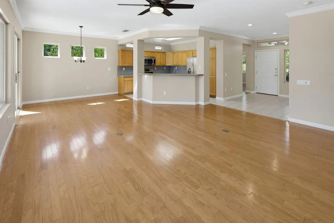
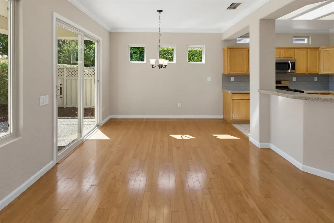
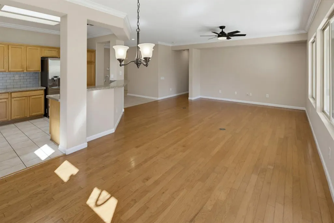
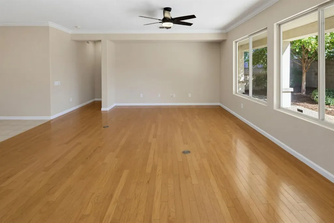
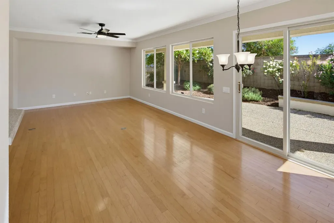
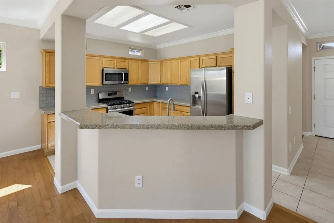
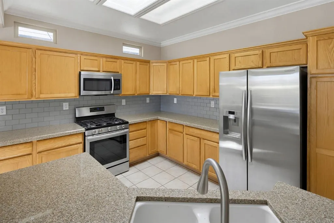
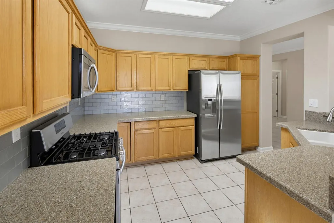
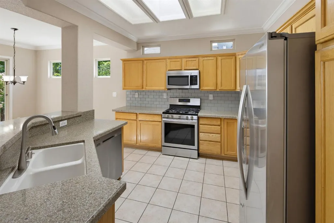
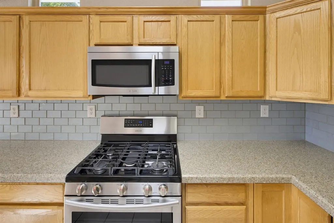
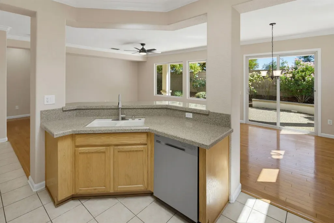
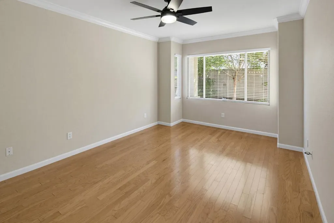
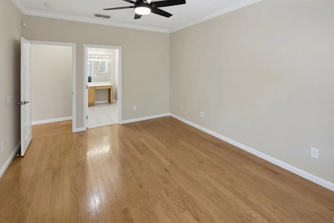
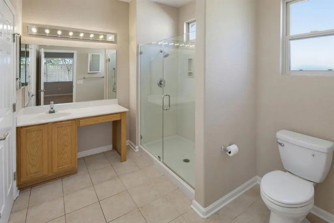
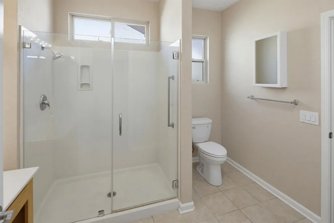
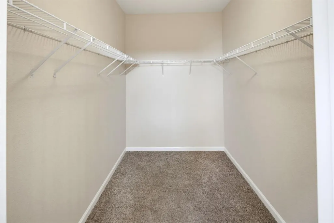
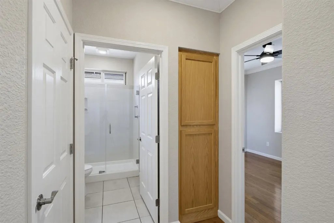
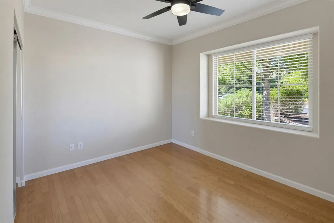
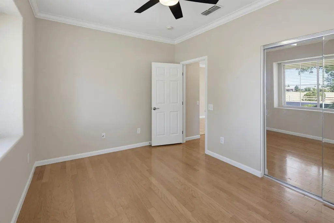
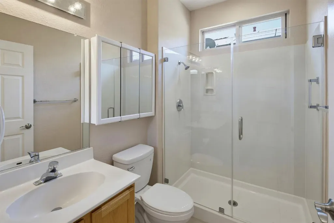
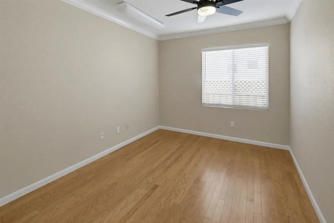
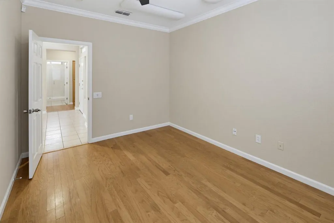
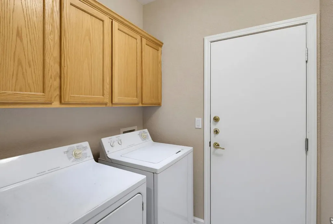
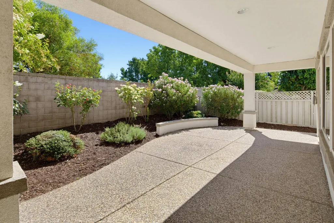
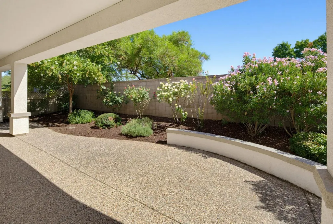
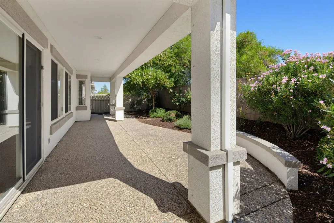
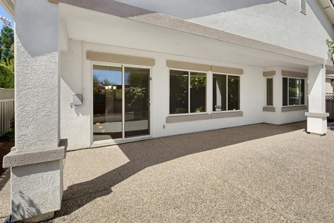
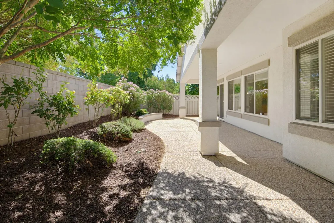
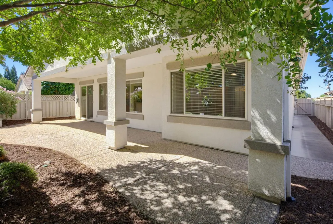
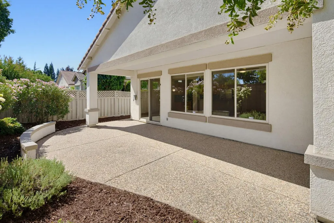
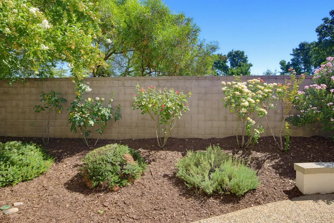
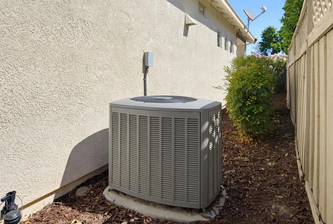
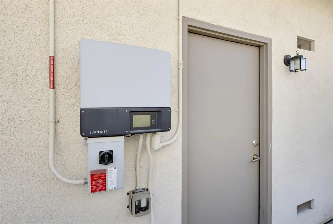
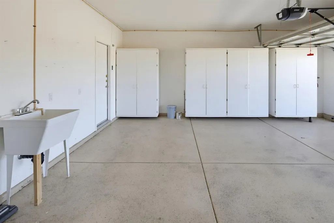
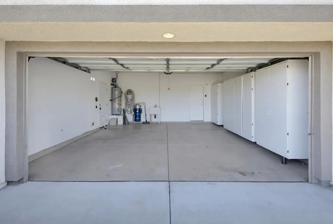
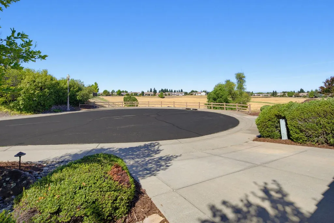
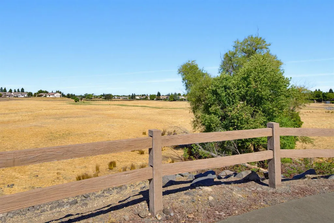
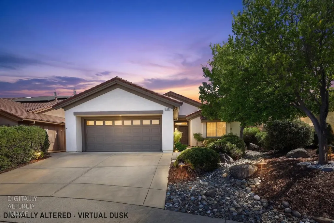
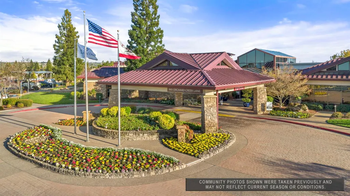
Beautiful Pine Hill model situated on a court of just four homes, with an open-space view from the front. The freshly painted interior includes all rooms, doors, and baseboards. The home features four brand-new hardwired, dimmable LED ceiling fans with new wall controls, a new dining light fixture, crown molding, six-panel doors, bullnose corners, and engineered hardwood flooring. The kitchen offers a brand new Moen tall faucet, Silestone countertops, a subway-tile backsplash, Stainless appliances and the refrigerator will convey with sale. Skylights bring natural light to both the kitchen and laundry room. The primary suite includes a bump-out, while the guest bedroom features mirrored closet doors. The laundry room offers cabinetry, an extra electrical outlet for the dryer, a skylight, and the GE washer and dryer convey with the home. Additional features include a transferable, solar lease installed in 2012, an approximately nine-year-old HVAC system and recirculating hot water heater, radiant barrier, ADT alarm system and central vac. The garage includes large cabinets and a deep sink. The east-facing backyard features seeded aggregate hardscape and a pony wall, complemented by fresh bark and attractive landscaping. Conveniently located near shopping and Orchard Creek Lodge. This home is move in ready!
| Price History | |
|---|---|
| 8/27/2026 | Listed $559,000 |
General Features
| Sewer | Public Sewer |
|---|---|
| Heating | Central |
| Cooling | Ceiling Fan(s),Central |
| Utilities | Public,Sewer In & Connected,Internet Available,Solar,Underground Utilities,Natural Gas Connected |
| Roof | Tile |
| Appliances | Gas Cook Top,Gas Plumbed,Gas Water Heater,Dishwasher,Disposal,Microwave,Plumbed For Ice Maker |
| HOA Fee | 188 |
| Garage Spaces | 2.0 |
| Association Fee Includes | Pool |
| Patio/Porch Features | Covered Patio |
| Architectural Style | Other |
| Restrictions | Age Restrictions,Board Approval,Signs,Exterior Alterations,Parking |
| Construction Materials | Concrete,Stucco,Frame,Glass |
| Pets Allowed | Number Limit,Service Animals OK,Cats OK,Dogs OK |
| Year Built | 2000 |
| Electric | 220 Volts in Kitchen |
| Stories Count | 1 |
| Topography | Level,Trees Few |
| Property Subtype | Single Family Residence |
| Assoc Fee Paid Per | Monthly |
| County | Placer |
| Property Type | Residential |
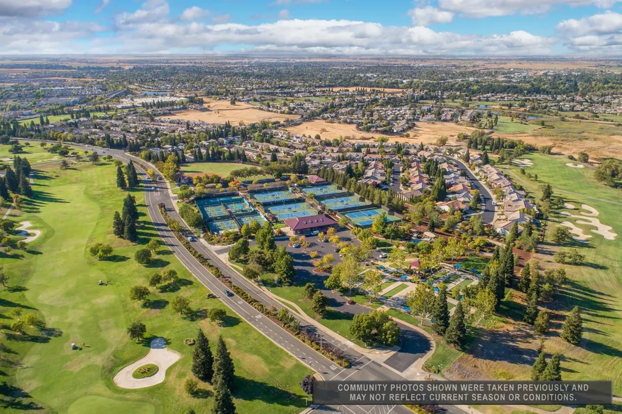
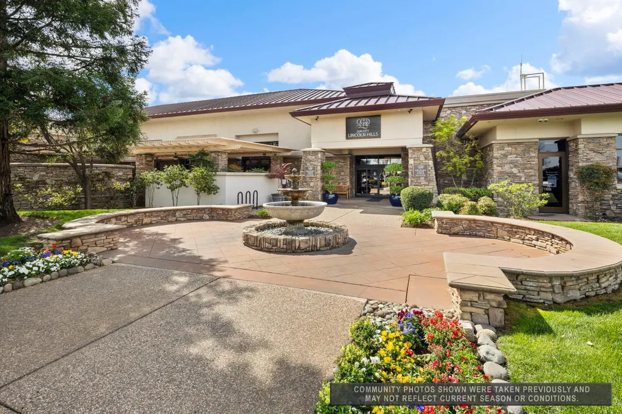
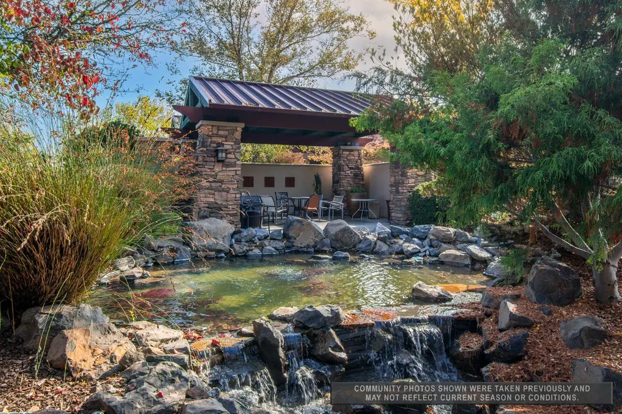
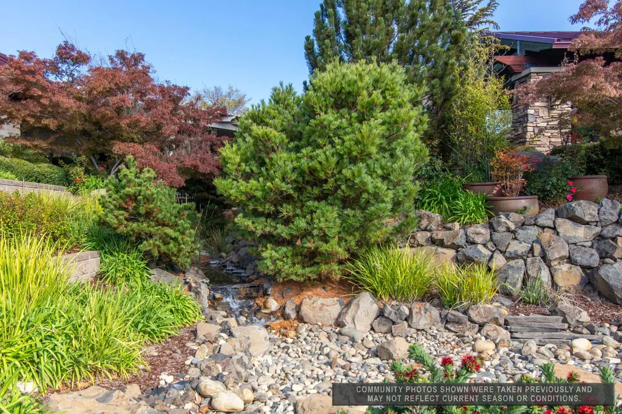
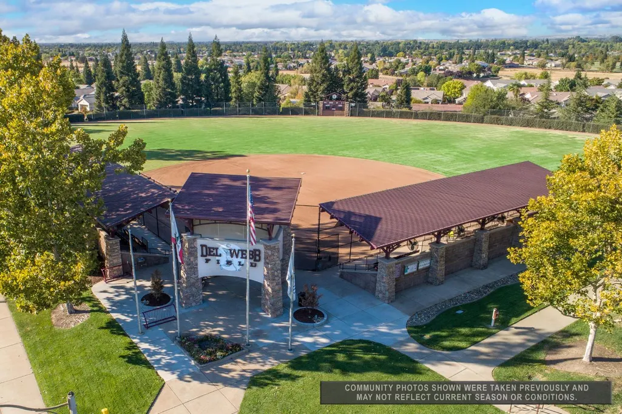
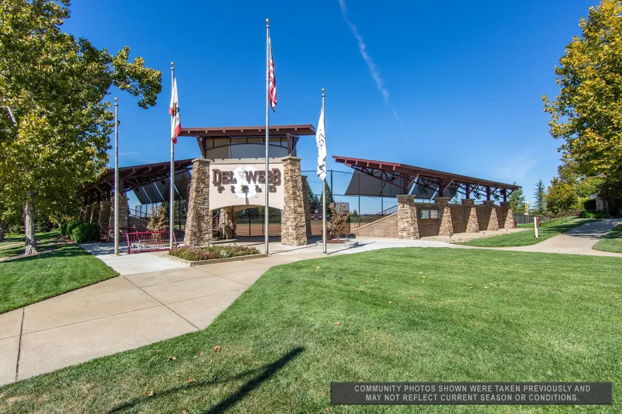
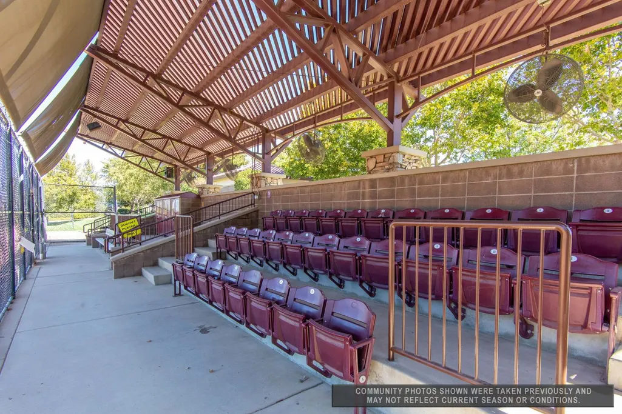
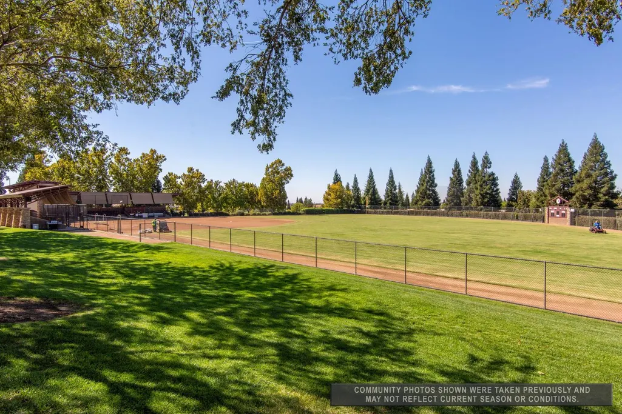
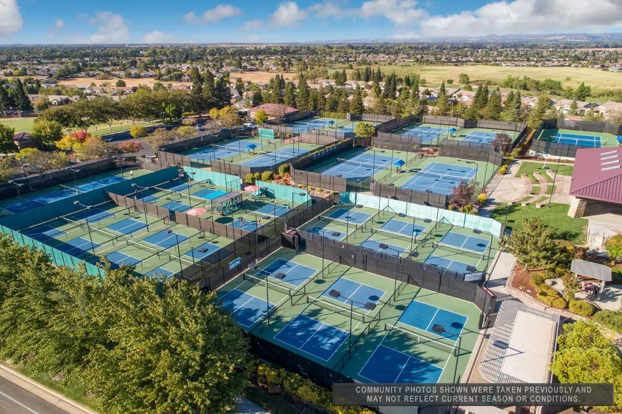
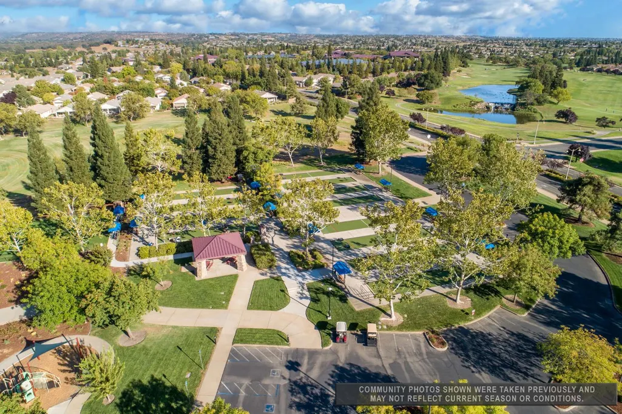
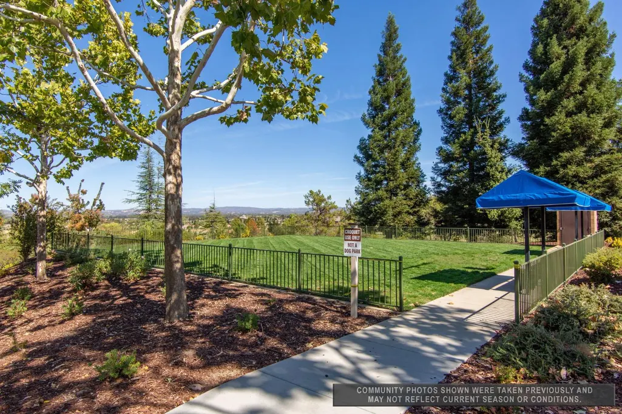
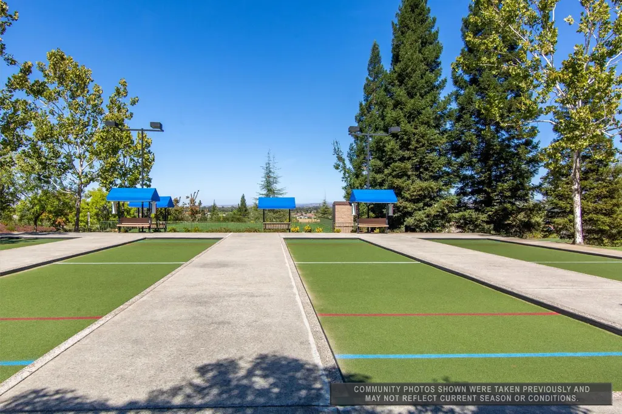
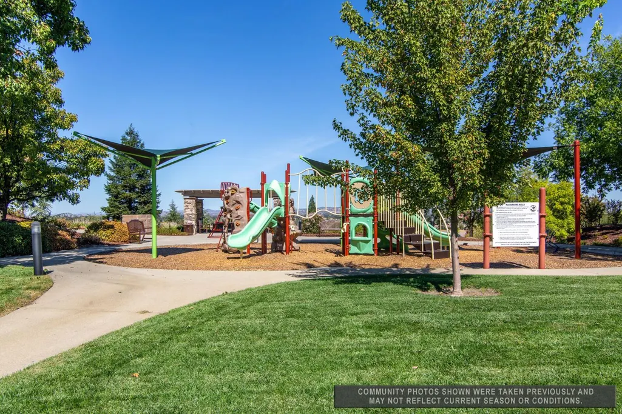
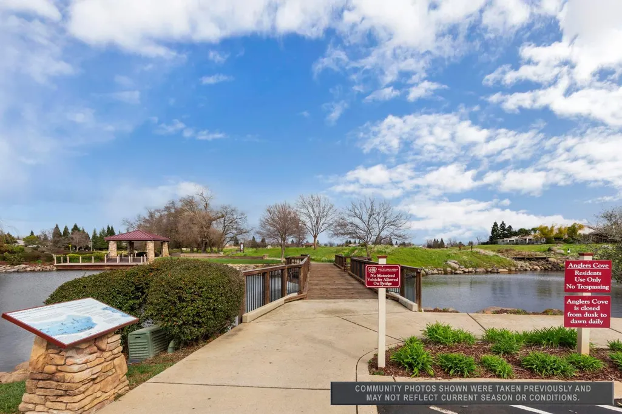
| Association Amenities | Playground,Pool,Clubhouse,Putting Green(s),Rec Room w/Fireplace,Recreation Facilities,Exercise Room,Game Court Exterior,Spa/Hot Tub,Golf Course,Tennis Courts,Greenbelt,Trails,Gym,Park |
| HOA | Yes |
| Subdivision Name | Sun City Lincoln Hills |
| Full Baths | 2 |
| Close Price | 0.0 |
| Status | Active |
| Directions | Ingram to Canyon Oak - first right is Azalea Ct. |
| City | Lincoln |
| Senior Community Y/N | Yes |
| High School District | Western Placer |
| Zoning Description | Residential |
| Open Parking Spaces | 0.0 |
| MLS Area | 12206 |
| Lot Size Square Feet | 5375.0 |
| Carport Spaces | 0.0 |
| Home Warranty Y/N | No |
| Property Condition | Original |
| Builder Name | Del Webb |
| Standard Status | Active |
| Middle/Junior School District | Western Placer |
| Elementary School District | Western Placer |
| Year Built Source | Assessor Auto-Fill |
Interior Features
| Flooring | Carpet,Tile,Wood |
|---|---|
| Window Features | Solar Screens,Dual Pane Full,Window Coverings,Skylight(s),Window Screens |
| Laundry Features | Cabinets,Dryer Included,Electric,Gas Hook-Up,Washer Included,Inside Room |
| Total Bedrooms | 2 |
| LivingAreaSource | Assessor Auto-Fill |
| Kitchen Features | Skylight(s),Slab Counter |
| Total Baths | 2 |
| Primary Bathroom Features | Closet,Shower Stall(s) |
| Living Room Features | Great Room |
| Dining Room Features | Dining Bar,Dining/Living Combo |
| RoomBathsOtherFeatures | Tub w/Shower Over |
Exterior Features
| Fencing | Back Yard,Fenced |
|---|---|
| Parking Features | Garage Door Opener,Garage Facing Front,Interior Access |
| Lot Features | Auto Sprinkler F&R,Cul-De-Sac,Curb(s)/Gutter(s),Shape Regular,Street Lights,Landscape Back,Landscape Front,Low Maintenance |
| Water Source | Public |
| Total Parking | 0.0 |
| Foundation Details | Slab |
| Spa | No |
| Lot Dimensions | Placer |
| Lot Size Acres | 0.1234 |
| Road Surface Type | Paved |
| Private Pool | No |
| Lot Size Source | Assessor Auto-Fill |
| Builder Model | Pine Hill |
| Road Responsibility | Public Maintained Road |
| Horse Y/N | No |
Amenities
- Foreclosure
- Views
- Short Sale
- New Construction
- Adult 55+
- Lease To Own
- No HOA Fees
- Furnished
- Primary On Main
- Air Conditioning
- Seller Finance
- Green
- Fixer Upper
- Horse
- Golf
- Fireplace
- Deck
- Garage
- Basement
- Pool
Property vs Single Family Average in 95648
Price
Year Built
Visits
In The Neighborhood
Just Listed
Lincoln
$ 489,000
- Type
- Single Family
- Size
- 1,161 SqFt
- Rooms
- 1 Beds + 2 Baths
 Coldwell Banker Sun Ridge Real Estate
Just Listed
Lincoln
$ 675,000
- Type
- Single Family
- Size
- 1,791 SqFt
- Rooms
- 2 Beds + 2 Baths
Realty ONE Group Complete
Open House
Lincoln
$ 599,000
- Type
- Single Family
- Size
- 1,515 SqFt
- Rooms
- 2 Beds + 2 Baths
Coldwell Banker Sun Ridge Real Estate
Just Listed
Lincoln
$ 1,350,000
- Type
- Single Family
- Size
- 2,801 SqFt
- Rooms
- 3 Beds + 3 Baths
Windermere Signature Properties Fair Oaks
Just Listed
Lincoln
$ 786,988
- Type
- Single Family
- Size
- 1,967 SqFt
- Rooms
- 2 Beds + 2 Baths
Realty ONE Group Complete
Open House
Lincoln
$ 680,000
- Type
- Single Family
- Size
- 1,791 SqFt
- Rooms
- 2 Beds + 2 Baths
HomeSmart ICARE Realty
Open House
Lincoln
$ 545,000
- Type
- Single Family
- Size
- 1,473 SqFt
- Rooms
- 2 Beds + 2 Baths
Better Homes and Gardens RE
Primary On Main
Lincoln
$ 489,000
- Type
- Single Family
- Size
- 1,130 SqFt
- Rooms
- 2 Beds + 2 Baths
Coldwell Banker Sun Ridge Real Estate
Golf Course
Lincoln
$ 499,000
- Type
- Single Family
- Size
- 1,515 SqFt
- Rooms
- 3 Beds + 2 Baths
Coldwell Banker Sun Ridge Real Estate
Eco Friendly
Lincoln
$ 1,195,000
- Type
- Single Family
- Size
- 2,955 SqFt
- Rooms
- 2 Beds + 2.5 Baths
Century 21 Select Real Estate
Open House
Lincoln
$ 799,000
- Type
- Single Family
- Size
- 2,176 SqFt
- Rooms
- 3 Beds + 2 Baths
Coldwell Banker Sun Ridge Real Estate
Open House
Lincoln
$ 499,000
- Type
- Single Family
- Size
- 1,144 SqFt
- Rooms
- 2 Beds + 2 Baths
HomeSmart ICARE Realty
