
New Construction - Primary on Main - Adult 55+
Address
12397 Columba Way, Rancho Cordova, CA
Price
$ 534,352
Property Attributes
- MLS#226102439
- TypeSingle Family
- Listing Status Active
- CountySACRAMENTO
- CityRancho Cordova
- AreaRancho Cordova
- NeighborhoodFour Seasons The Ranch - Winter
- Zip95742
- StyleSpanish
- Year Built2026
- Price$ 534,352
- Bedrooms2
- Full Bathrooms2
- Half Bathrooms1
- Sqr Footage1701
- Lot Size0.1109 Acres
Data Source:
MetroList MLS
Property Description
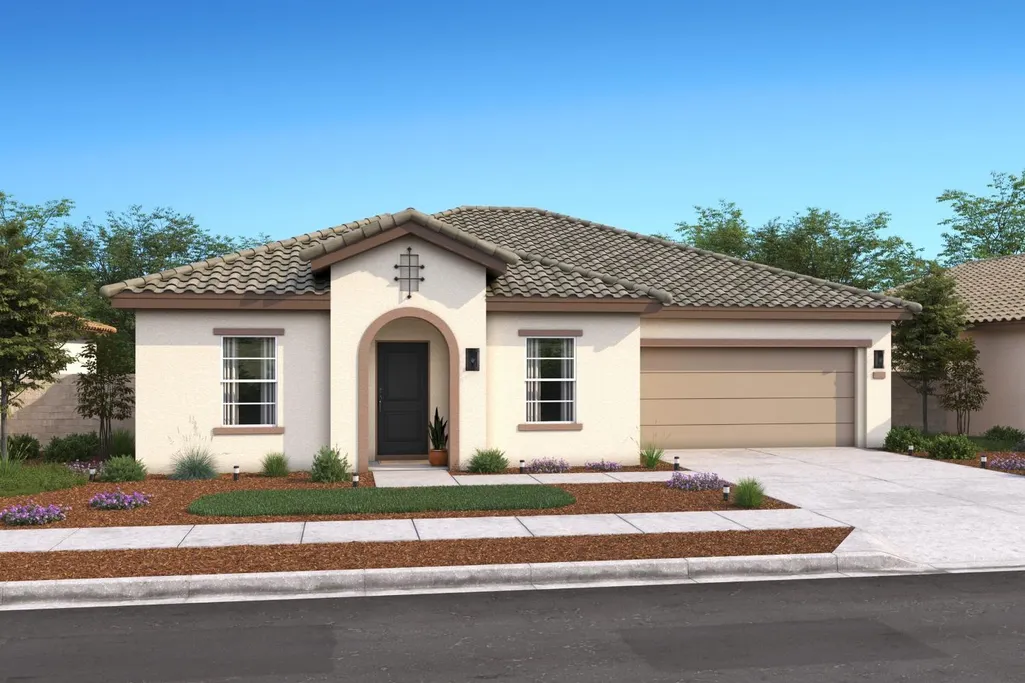
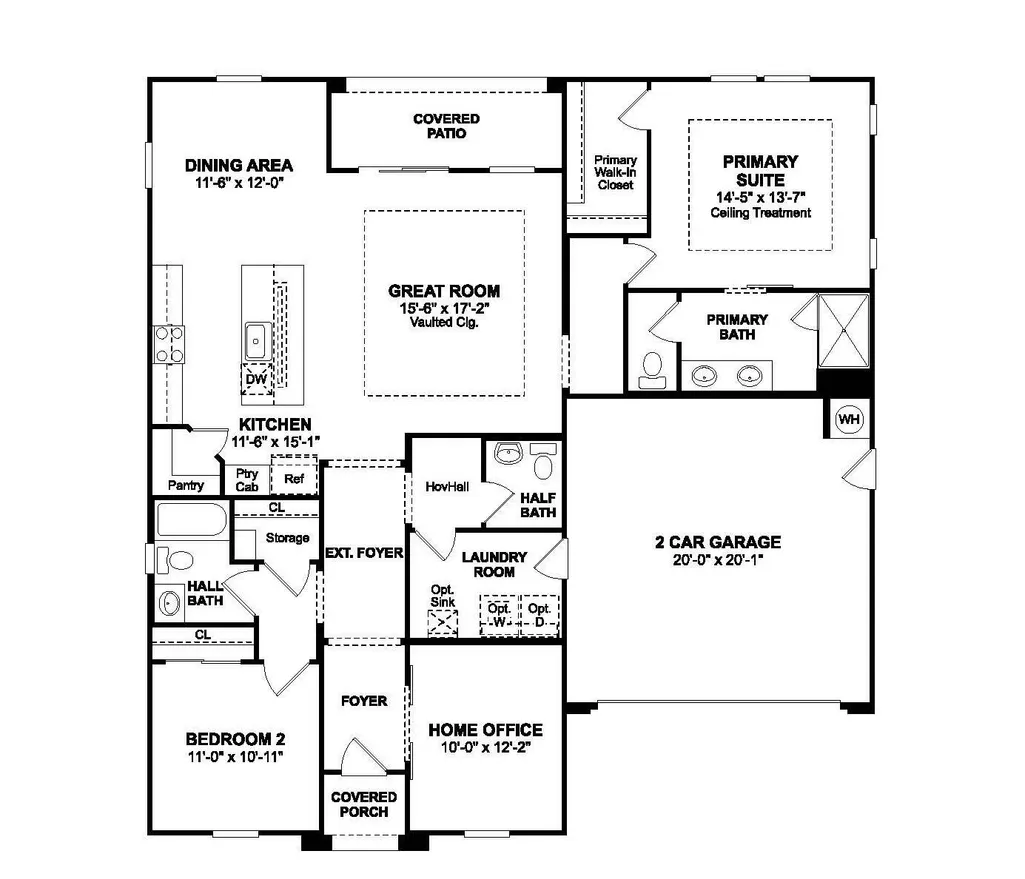
Embrace a relaxed, resort-inspired lifestyle in the Raven plan at Four Seasons at The Ranch, a vibrant 55+ community designed for enjoying every day to the fullest. This inviting single-story home offers 2 bedrooms, 2 baths, and a versatile office enclosed by stylish barn doors, creating an ideal space for hobbies, reading, or remote work. The gourmet kitchen pairs Nutmeg-stained cabinetry with Steel Soapstone Mist quartz countertops, GE stainless-steel appliances, and a generous island topped with elegant pendant lighting. Vaulted ceilings and abundant natural light give the adjoining great room a spacious, welcoming feel for entertaining or unwinding. The private primary suite offers a peaceful retreat with a spa-inspired bath featuring dual vanities and a step-free shower. With low-maintenance living and access to exceptional amenities, social activities, and resort-style recreation, this home makes it easy to spend more time doing what you enjoy. ***Price subject to Change.
| Price History | |
|---|---|
| 8/13/2026 | Listed $520,199 |
General Features
| Sewer | Public Sewer |
|---|---|
| Heating | Central |
| Cooling | Central |
| Utilities | Electric,Sewer In & Connected |
| Roof | Tile |
| Appliances | Built-In Electric Oven,Hood Over Range,Dishwasher,Disposal,Microwave,Plumbed For Ice Maker,Electric Water Heater,ENERGY STAR Qualified Appliances,Free Standing Electric Range |
| HOA Fee | 323 |
| Garage Spaces | 2.0 |
| Association Fee Includes | MaintenanceGrounds,Pool |
| Patio/Porch Features | Covered Patio |
| Architectural Style | Spanish |
| Restrictions | Age Restrictions |
| Construction Materials | Stucco,Frame,Wood |
| Pets Allowed | Yes |
| Year Built | 2026 |
| Electric | 220 Volts in Kitchen,220 Volts in Laundry |
| Stories Count | 1 |
| Levels | One |
| Property Subtype | Single Family Residence |
| Assoc Fee Paid Per | Monthly |
| County | Sacramento |
| Property Type | Residential |
| Association Amenities | Barbeque,Pool,Clubhouse,Dog Park,Rec Room w/Fireplace,Exercise Room,Game Court Interior,Trails |
| HOA | Yes |
| Energy Efficient | Appliances |
| Subdivision Name | Four Seasons The Ranch - Winter |
| Facing Direction | East |
| Full Baths | 2 |
| Close Price | 0.0 |
| Status | Active |
| Directions | From HWY 50; Exit onto Sunrise Boulevard (Heading South); Turn Left on Chrysanthy Blvd.,approx. 5 miles; Turn Right onto Goodland Way; Left onto Hooded Crow Way and then an immediate Left to our Welc |
| City | Rancho Cordova |
| Senior Community Y/N | Yes |
| High School District | Elk Grove Unified |
| Zoning Description | R1 |
| Open Parking Spaces | 0.0 |
| MLS Area | 10742 |
| Lot Size Square Feet | 4831.0 |
| Carport Spaces | 0.0 |
| Home Warranty Y/N | Yes |
| Property Condition | Under Construction,New Construction |
| Builder Name | K. Hovnanian Homes |
| Standard Status | Active |
| Middle/Junior School District | Elk Grove Unified |
| Elementary School District | Elk Grove Unified |
| Year Built Source | Builder |
Interior Features
| Interior Amenities | Cathedral Ceiling |
|---|---|
| Flooring | Carpet,Tile,Vinyl |
| Window Features | Dual Pane Full |
| Laundry Features | Electric,Hookups Only,Inside Room |
| Total Bedrooms | 2 |
| Room Type | Primary Bedroom,Office,Dining Room,Storage,Great Room,Kitchen,Laundry |
| LivingAreaSource | Builder |
| Kitchen Features | Pantry Closet,Quartz Counter,Island w/Sink |
| Total Baths | 3 |
| 1/2 Baths | 1 |
| Primary Bathroom Features | Shower Stall(s),Double Sinks,Quartz |
| Living Room Features | Cathedral/Vaulted |
| Dining Room Features | Formal Room,Dining Bar |
| Primary Bedroom Features | Walk-In Closet |
| RoomBathsOtherFeatures | Tub w/Shower Over,Quartz |
Exterior Features
| Fencing | Back Yard,Fenced |
|---|---|
| Parking Features | Attached,Garage Door Opener,Garage Facing Front |
| Lot Features | Auto Sprinkler Front,Close to Clubhouse,Gated Community,Landscape Front,Low Maintenance |
| Water Source | Public |
| Total Parking | 0.0 |
| Foundation Details | Concrete,Slab |
| Spa | No |
| Lot Size Acres | 0.1109 |
| Road Surface Type | Paved |
| Private Pool | No |
| Lot Size Source | Builder |
| Builder Model | Raven Lot 0071 |
| Road Responsibility | Public Maintained Road |
| Horse Y/N | No |
Amenities
- Foreclosure
- Views
- Short Sale
- New Construction
- Adult 55+
- Lease To Own
- No HOA Fees
- Furnished
- Primary On Main
- Air Conditioning
- Seller Finance
- Green
- Fixer Upper
- Horse
- Golf
- Fireplace
- Deck
- Garage
- Basement
- Pool
Property vs Single Family Average in 95742
Price
Year Built
Visits
In The Neighborhood
Open House
Rancho Cordova
$ 484,990
- Type
- Single Family
- Size
- 1,442 SqFt
- Rooms
- 2 Beds + 2 Baths
 K. Hovnanian California Operations
Views
Rancho Cordova
$ 490,367
- Type
- Single Family
- Size
- 1,307 SqFt
- Rooms
- 2 Beds + 2 Baths
K. Hovnanian California Operations
New Construction
Rancho Cordova
$ 522,958
- Type
- Single Family
- Size
- 1,701 SqFt
- Rooms
- 2 Beds + 2.5 Baths
K. Hovnanian California Operations
