
Primary on Main














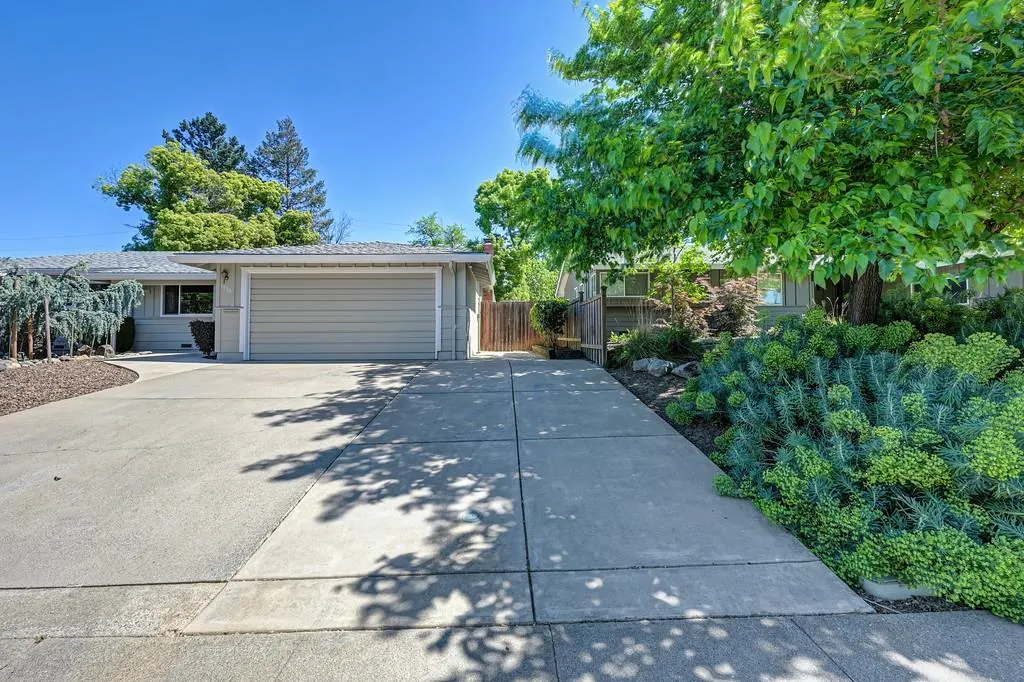

Address
5824 Hesper Way, Carmichael, CA
Price
$ 550,000
Property Attributes
- MLS#226099827
- TypeSingle Family
- Listing Status Active
- CountySACRAMENTO
- CityCarmichael
- AreaCarmichael
- NeighborhoodPark Woods
- Zip95608
- StyleRanch
- Year Built1965
- Price$ 550,000
- Bedrooms3
- Full Bathrooms2
- Half Bathrooms0
- Sqr Footage1230
- Lot Size0.2 Acres
Data Source:
MetroList MLS
Property Description
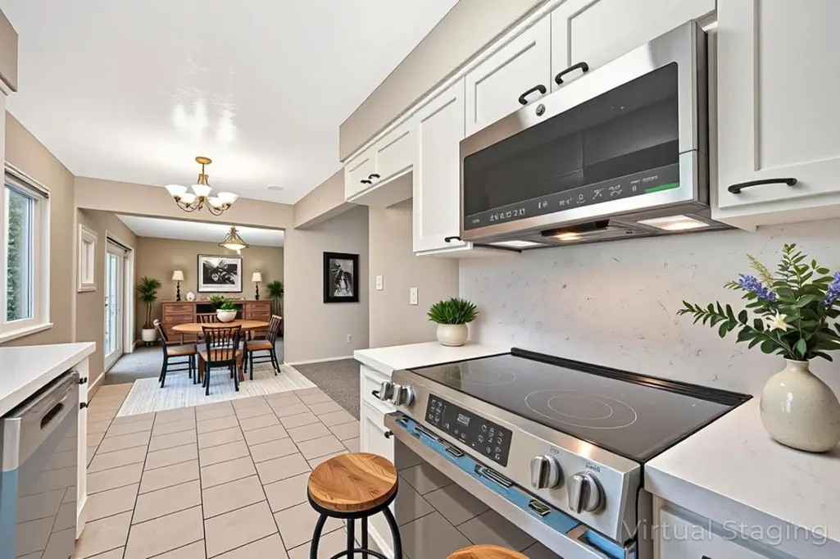
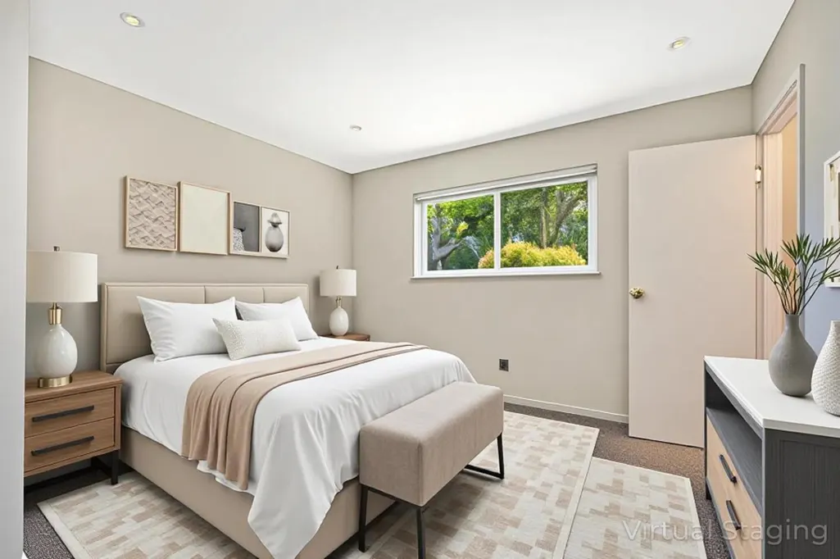
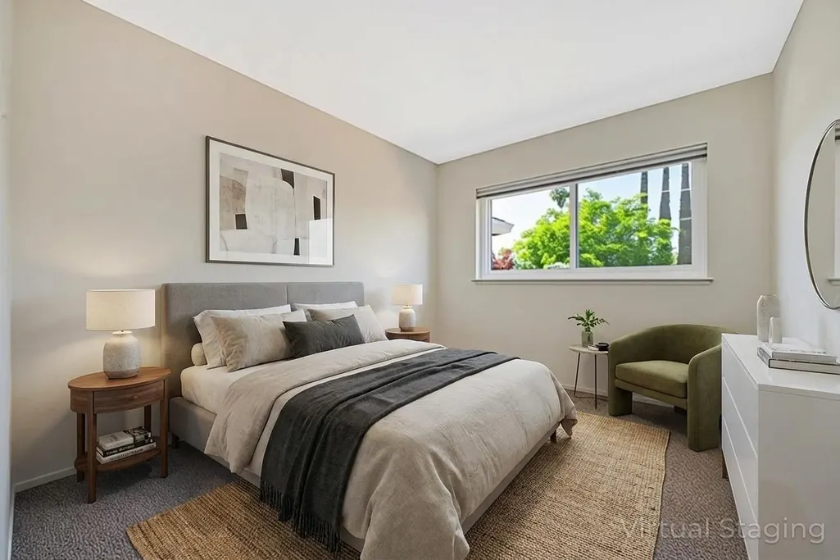
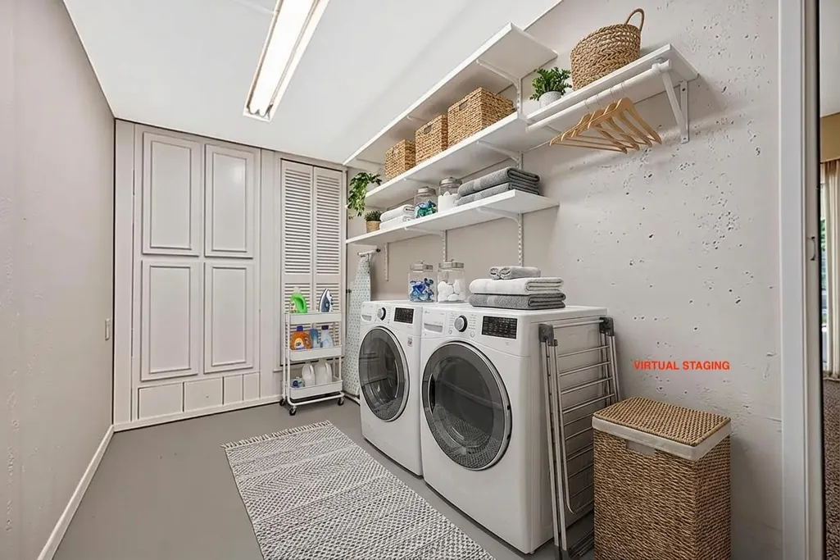
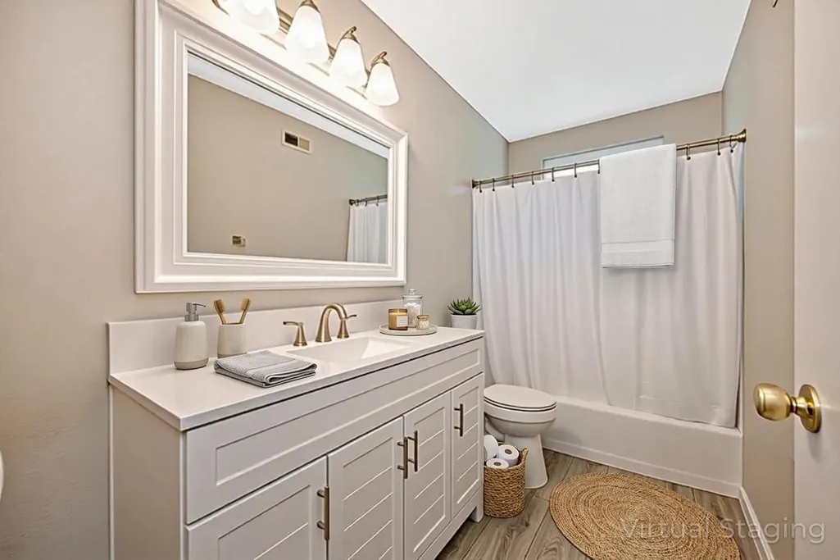
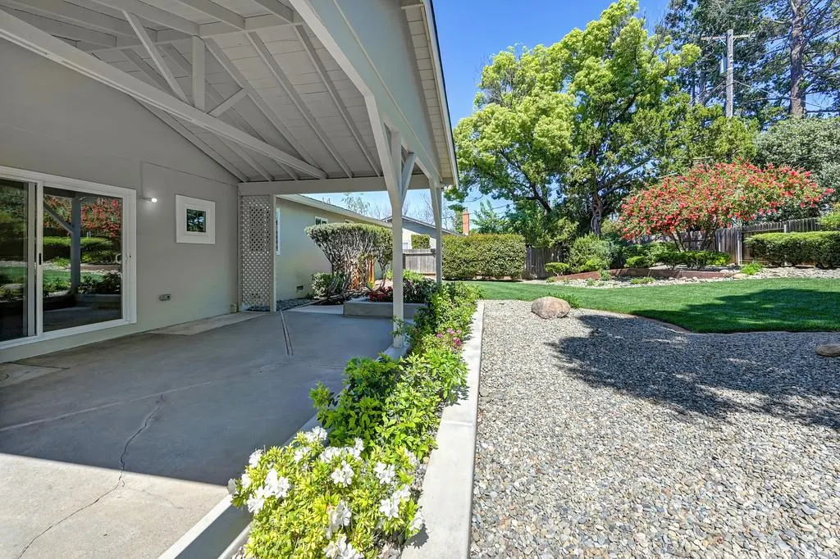
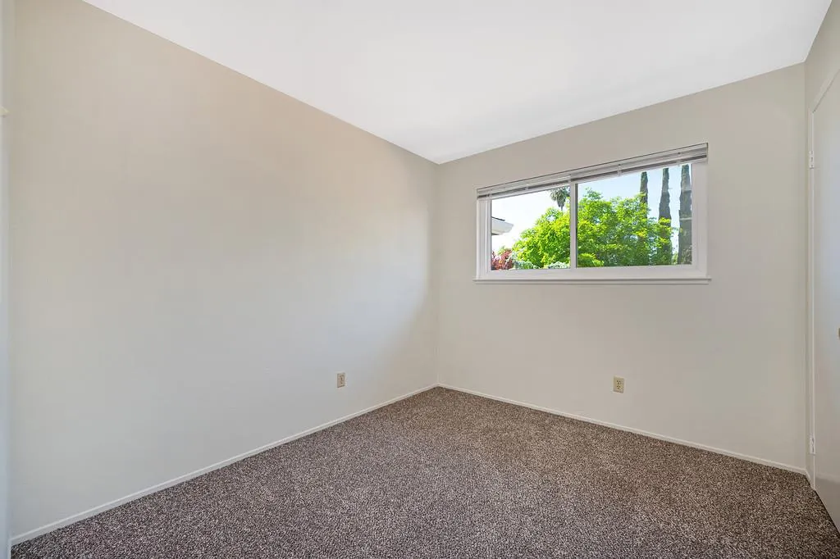
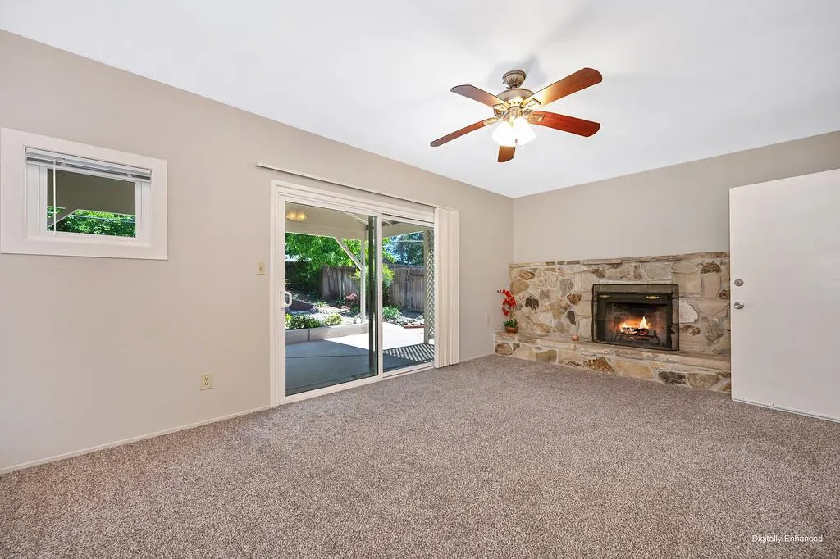
THIS IS A MUST-SEE! Beautifully remodeled and truly move-in ready, this 3-bedroom, 2-bath home is located in a highly sought-after Carmichael neighborhood. The thoughtfully updated interior features a stunning kitchen with custom soft-close cabinetry, quartz countertops, farmhouse sink, designer fixtures, and all-new stainless steel appliances. Fresh interior and exterior paint, dual-pane windows, updated electrical, new subflooring, and plush carpeting create a bright, modern living environment throughout. The spacious family room is anchored by a striking stone fireplace, perfect for both relaxing and entertaining. Both bathrooms have been fully renovated with custom vanities and stylish, contemporary finishes. Additional highlights include an indoor laundry room and a 2-car garage with a new opener. Step outside to a beautifully landscaped, park-like backyard featuring new sod, sprinklers, drip system, French drains, retaining walls, and a large covered patio with vaulted ceilingsideal for year-round outdoor living. The low-maintenance front yard offers great curb appeal and extra parking. This turnkey home combines quality, comfort, and designan exceptional opportunity you won't want to miss. Link for original photos https://player.vimeo.com/video/1180491105
| Price History | |
|---|---|
| 8/7/2026 | Listed $550,000 |
General Features
| Sewer | Sewer in Street,Public Sewer |
|---|---|
| Heating | Central,Fireplace(s),Gas,Natural Gas |
| Cooling | Ceiling Fan(s),Central |
| Utilities | Cable Available,Public,Sewer Connected,Sewer In & Connected,Internet Available,Natural Gas Available,Natural Gas Connected |
| Roof | Shingle,Composition |
| Appliances | Dishwasher,Disposal,Microwave,Self/Cont Clean Oven,Electric Cook Top,Free Standing Electric Oven,Free Standing Electric Range |
| Garage Spaces | 2.0 |
| Patio/Porch Features | Front Porch,Covered Patio |
| Architectural Style | Ranch |
| Restrictions | Other |
| Construction Materials | Stucco,Frame,Lap Siding |
| Pets Allowed | Yes |
| Year Built | 1965 |
| Electric | 220 Volts,220 Volts in Kitchen,220 Volts in Laundry |
| Stories Count | 1 |
| Topography | Level,Trees Few |
| Levels | One |
| Property Subtype | Single Family Residence |
| County | Sacramento |
| Property Type | Residential |
| HOA | No |
| Energy Efficient | Appliances,Windows |
| Subdivision Name | Park Woods |
| Facing Direction | West |
| Full Baths | 2 |
| Close Price | 0.0 |
| Status | Active |
| Directions | From Dewey drive left on Cole Ave right on Hesper to the address 5824 Hesper Way |
| City | Carmichael |
| Senior Community Y/N | No |
| High School District | San Juan Unified |
| Zoning Description | RD-5 |
| Open Parking Spaces | 0.0 |
| MLS Area | 10608 |
| Lot Size Square Feet | 8712.0 |
| Carport Spaces | 0.0 |
| Home Warranty Y/N | No |
| Property Condition | Updated/Remodeled |
| Standard Status | Active |
| Middle/Junior School District | San Juan Unified |
| Elementary School District | San Juan Unified |
| Year Built Source | Assessor Auto-Fill |
Interior Features
| Flooring | Carpet,Tile,Luxury Vinyl Plank |
|---|---|
| Total Fireplaces | 1 |
| Fireplace Features | Family Room,Stone,Wood Burning |
| Window Features | Caulked/Sealed,Dual Pane Full,Weather Stripped,Window Coverings,Window Screens |
| Laundry Features | Cabinets,Electric,Hookups Only,Inside Area,Inside Room |
| Total Bedrooms | 3 |
| Room Type | Primary Bathroom,Primary Bedroom,Family Room,Kitchen,Laundry,Living Room |
| LivingAreaSource | Assessor Auto-Fill |
| Kitchen Features | Quartz Counter |
| Total Baths | 2 |
| Primary Bathroom Features | Shower Stall(s),Dual Flush Toilet,Low-Flow Toilet(s) |
| Living Room Features | Great Room |
| Dining Room Features | Dining/Living Combo |
| Primary Bedroom Features | Closet |
| Family Room Features | Great Room |
| RoomBathsOtherFeatures | Low-Flow Toilet(s),Tub w/Shower Over,Window |
Exterior Features
| Fencing | Back Yard,Fenced |
|---|---|
| Parking Features | Attached,Garage Door Opener,Garage Facing Front,Guest Parking Available |
| Lot Features | Auto Sprinkler F&R,Auto Sprinkler Front,Auto Sprinkler Rear,Curb(s)/Gutter(s),Shape Regular,Landscape Back,Landscape Front,Low Maintenance |
| Water Source | Public,Water District |
| Total Parking | 0.0 |
| Land Use | Residential |
| Foundation Details | Raised |
| Spa | No |
| Lot Size Acres | 0.2 |
| Road Surface Type | Asphalt |
| Private Pool | No |
| Lot Size Source | Assessor Auto-Fill |
| Road Responsibility | Public Maintained Road |
| Horse Y/N | No |
Amenities
- Foreclosure
- Views
- Short Sale
- New Construction
- Adult 55+
- Lease To Own
- No HOA Fees
- Furnished
- Primary On Main
- Air Conditioning
- Seller Finance
- Green
- Fixer Upper
- Horse
- Golf
- Fireplace
- Deck
- Garage
- Basement
- Pool
Property vs Single Family Average in 95608
Price
Year Built
Visits

