
Price Reduction - Golf Course - Primary on Main - Eco Friendly
Address
2389 Sierra Village Drive, Roseville, CA
Price
$ 615,000
Property Attributes
- MLS#226091406
- TypeSingle Family
- Listing Status Active
- CountyPLACER
- CityRoseville
- AreaRoseville
- NeighborhoodSt. Moritz at Sierra West
- Zip95747
- StyleSingle Family Residence
- Year Built2021
- Price$ 615,000
- Bedrooms3
- Full Bathrooms3
- Half Bathrooms0
- Sqr Footage2119
- Lot Size0.1215 Acres
Data Source:
MetroList MLS
Property Description
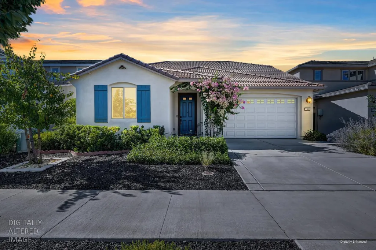
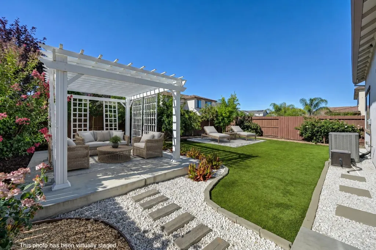
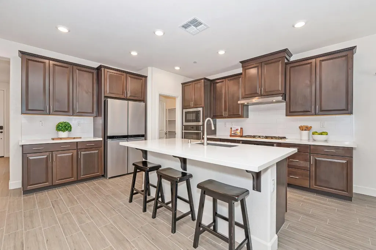
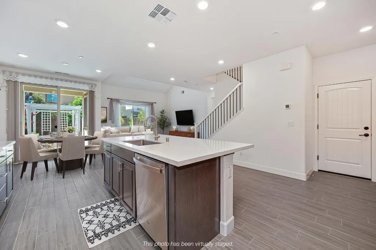
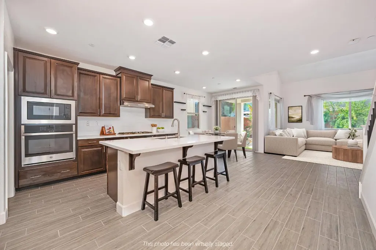
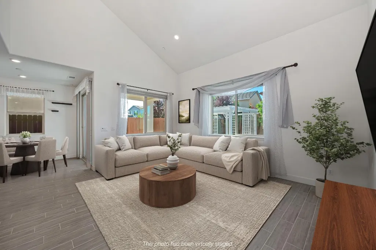
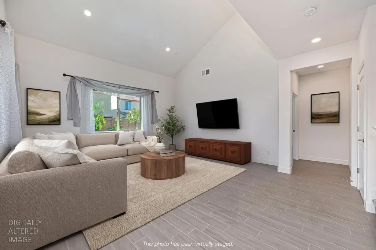
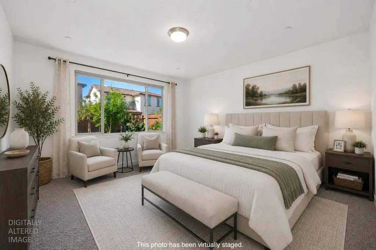
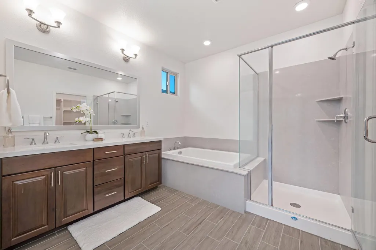
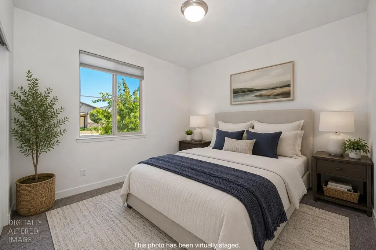
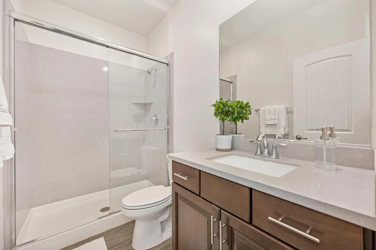
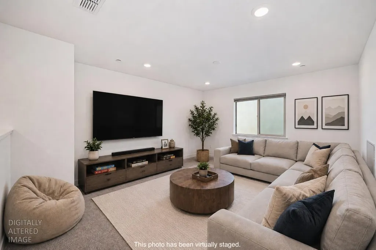
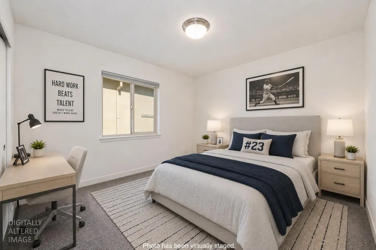
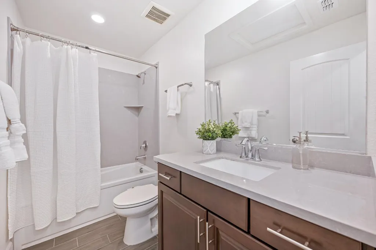
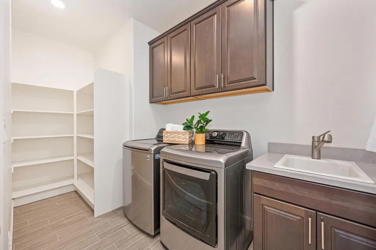
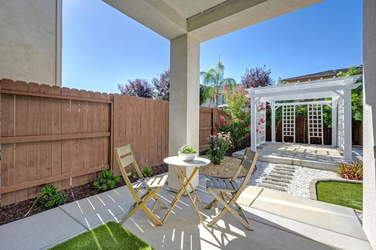
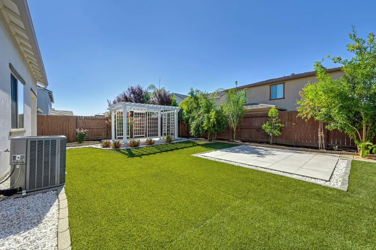
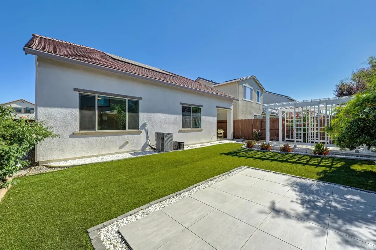
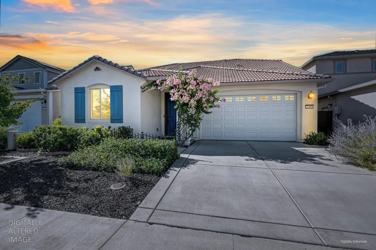
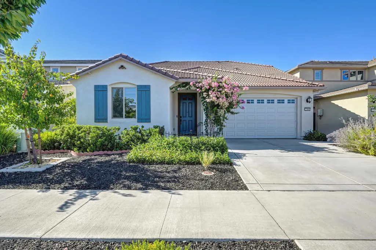
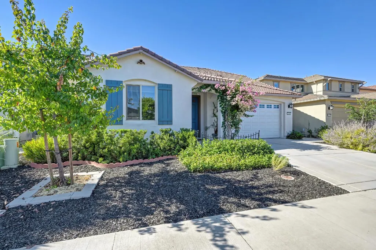
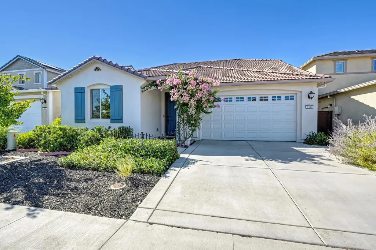
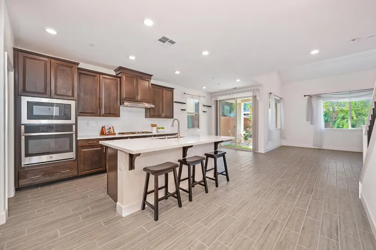
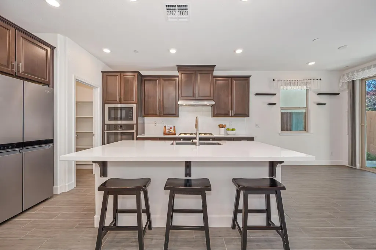
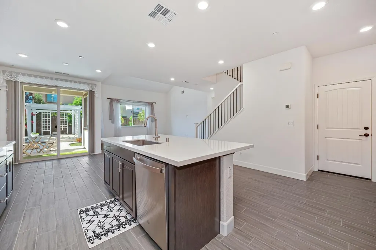
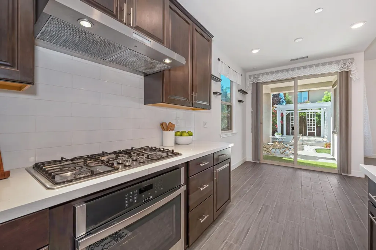
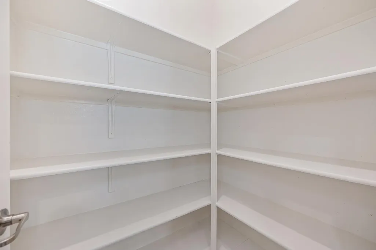
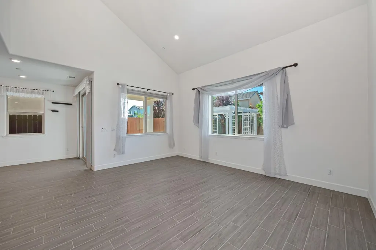
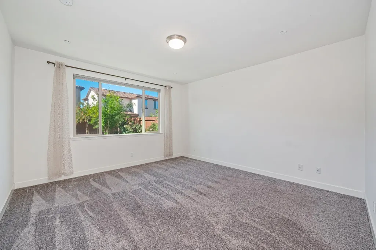
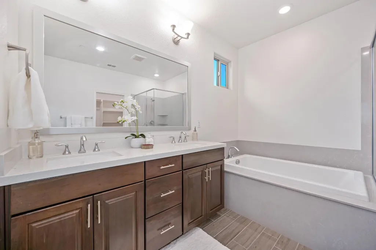
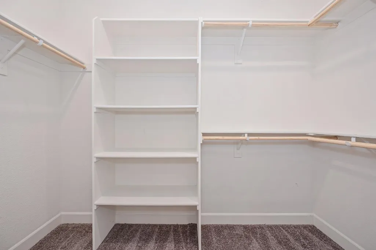
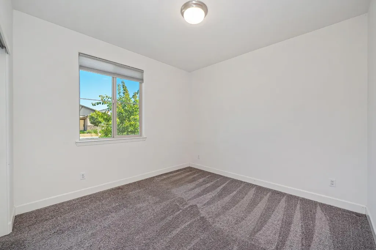
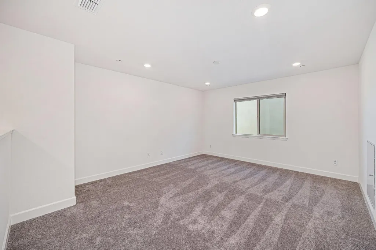
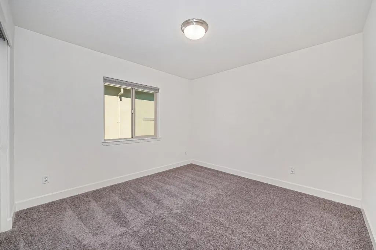
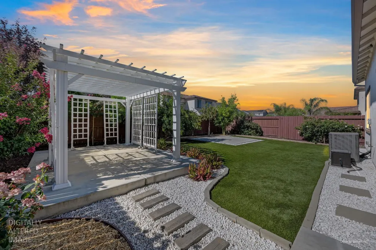
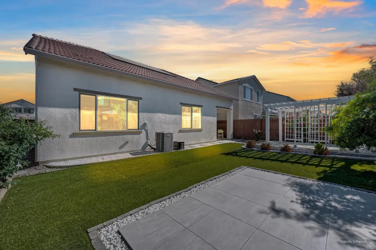
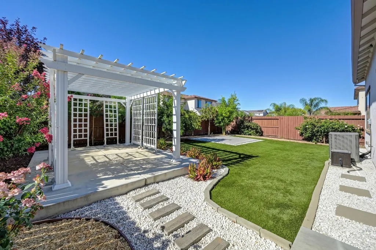
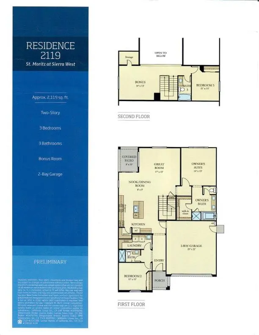
Built in 2021 and impeccably maintained, this exceptional West Roseville home with solar lives like a single story with a downstairs primary suite, a downstairs bedroom and full bathroom for guests or multigenerational living, a spacious game room, bedroom, and full bathroom upstairs, and a beautifully landscaped backyard. Located in the desirable St. Maritz at Sierra West with tree lined sidewalks, this home features charming curb appeal with a Mediterranean style elevation with shutters, low maintenance landscaping including a gorgeous bougainvillea, and a covered porch with a Ring camera doorbell, outlet for holiday lights, and keyless entry. Recessed lighting and 5 '' baseboards throughout. Entertain in the great room with tile flooring that looks like hardwood, a gathering room with vaulted ceilings, a dining area, and a stunning kitchen. Prepare gourmet meals in the generous kitchen that features a large island with counter seating, quartz countertops, decorative tile backsplash, plenty of rich cabinetry with roll-outs, stainless steel appliances, including two ovens and a built-in cooktop, and a walk-in pantry. Private and spacious downstairs primary suite with a large walk-in closet with shelving and room for a sitting area. Relax from the day in the spa-like primary bathroom with a dual sink vanity with quartz countertops and a framed mirror, a soaking tub, and a glass enclosed shower. Downstairs laundry room with cabinetry, a sink, and storage shelves. Downstairs bedroom and full bathroom with a shower with a Piedrafina marble surround and glass door. Beautiful white and wrought iron staircase leads to the upstairs that features a huge game room, secondary bedroom, and full bathroom with a tub/shower combo with Piedrafina marble surround. Under the stairs storage/coat closet. Dine al fresco in the beautifully landscaped backyard with a covered patio, multiple entertaining areas, and artificial grass. Finished and painted 2-car garage with a new garage door with windows. Affordable Roseville utilities, solar, and tankless water heater. New Rex Fortune Elementary School, upcoming park, bike trails, Village Center with restaurants, gym, etc. nearby, along with dining, sports fields, library, aquatic center, golfing, shopping, medical, and casino/concert venue. Two hours to the Bay Area, Tahoe, and Napa Valley.
| Price History | |
|---|---|
| 7/24/2026 | Listed $645,000 |
| 8/18/2026 | 2$635,000 |
| 8/28/2026 | 4$615,000 |
General Features
| Sewer | Public Sewer |
|---|---|
| Heating | Central,Gas,Natural Gas |
| Cooling | Ceiling Fan(s),Central |
| Utilities | Cable Available,Cable Connected,Public,Electric,Sewer In & Connected,Internet Available,Solar,Natural Gas Connected |
| Roof | Tile |
| Appliances | Built-In Electric Oven,Gas Cook Top,Built-In Gas Range,Gas Water Heater,Hood Over Range,Dishwasher,Insulated Water Heater,Disposal,Microwave,Plumbed For Ice Maker,Self/Cont Clean Oven |
| Garage Spaces | 2.0 |
| Patio/Porch Features | Front Porch |
| Construction Materials | Ceiling Insulation,Stucco,Frame,Wood |
| Year Built | 2021 |
| Electric | 220 Volts in Kitchen,220 Volts in Laundry |
| Stories Count | 2 |
| Topography | Level |
| Levels | Two |
| Property Subtype | Single Family Residence |
| County | Placer |
| Property Type | Residential |
| HOA | No |
| Energy Efficient | Appliances,Insulation,Construction,Cooling,Roof,Thermostat,Water Heater,Heating,Windows |
| Subdivision Name | St. Moritz at Sierra West (Sierra Vista) |
| Facing Direction | North |
| Total Rooms | 10 |
| Full Baths | 3 |
| Close Price | 0.0 |
| Status | Active |
| Directions | From Baseline Rd,Head north on Market,Left on Sierra Village Dr. House will be on left hand side. |
| City | Roseville |
| Senior Community Y/N | No |
| High School District | Center Unified |
| Zoning Description | Low Density Residential |
| Open Parking Spaces | 0.0 |
| MLS Area | 12747 |
| Lot Size Square Feet | 5293.0 |
| Carport Spaces | 0.0 |
| Home Warranty Y/N | No |
| Builder Name | Lennar |
| Standard Status | Active |
| Middle/Junior School District | Center Unified |
| Elementary School District | Center Unified |
| Year Built Source | Assessor Agent-Fill |
Interior Features
| Interior Amenities | Cathedral Ceiling |
|---|---|
| Flooring | Carpet,Tile |
| Window Features | Dual Pane Full,Low E Glass Full,Window Coverings,Window Screens |
| Laundry Features | Cabinets,Sink,Inside Room |
| Total Bedrooms | 3 |
| Room Type | Loft,Baths Other,Primary Bedroom,Dining Room,Possible Guest,Family Room,Great Room,Kitchen,Laundry |
| Dining Room Dimensions | 9x7 |
| Kitchen Dimensions | 15x13 |
| Living Room Dimensions | 19x17 |
| LivingAreaSource | Builder |
| Kitchen Features | Pantry Closet,Granite Counter,Slab Counter,Island w/Sink |
| Total Baths | 3 |
| Bedrooms Possible | 4 |
| Primary Bathroom Features | Closet,Shower Stall(s),Double Sinks,Soaking Tub,Granite,Tile,Walk-In Closet,Window |
| Living Room Features | Cathedral/Vaulted,Great Room |
| Bedroom 4 Dimensions | 28x13 |
| Bedroom 3 Dimensions | 14x11 |
| Bedroom 2 Dimensions | 13x11 |
| Dining Room Features | Formal Area |
| Primary Bedroom Features | Ground Floor,Walk-In Closet |
| RoomBathsOtherFeatures | Tile,Tub w/Shower Over,Marble |
| RoomMasterBedroomDimensions | 15x14 |
Exterior Features
| Fencing | Back Yard,Wood,Fenced |
|---|---|
| Parking Features | Attached,Garage Door Opener,Garage Facing Front,Interior Access |
| Lot Features | Auto Sprinkler Front,Curb(s)/Gutter(s),Shape Regular,Landscape Back,Landscape Front |
| Water Source | Public |
| Total Parking | 0.0 |
| Land Use | Residential |
| Foundation Details | Slab |
| Spa | No |
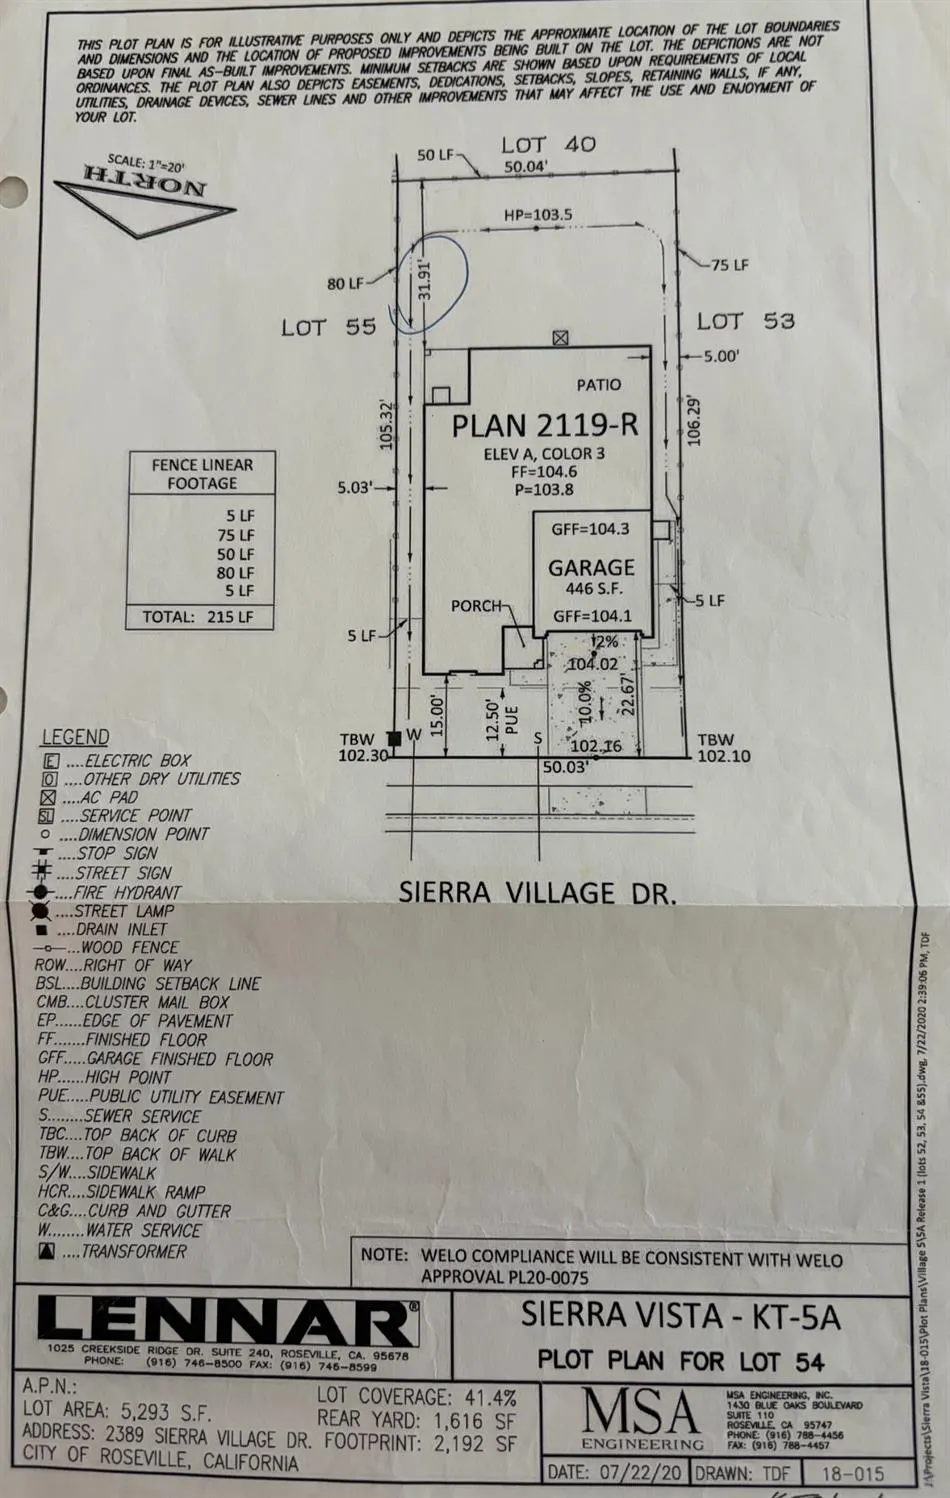
| Lot Dimensions | 106' x 50' |
| Lot Size Acres | 0.1215 |
| Road Surface Type | Paved |
| Private Pool | No |
| Lot Size Source | Assessor Agent-Fill |
| Builder Model | Residence 2119 |
| Road Responsibility | Public Maintained Road |
| Horse Y/N | No |
Amenities
- Foreclosure
- Views
- Short Sale
- New Construction
- Adult 55+
- Lease To Own
- No HOA Fees
- Furnished
- Primary On Main
- Air Conditioning
- Seller Finance
- Green
- Fixer Upper
- Horse
- Golf
- Fireplace
- Deck
- Garage
- Basement
- Pool
Property vs Single Family Average in 95747
Price
Year Built
Visits
 All measurements and all calculations of area are approximate. Information provided by Seller/Other sources, not verified by Broker. All interested persons should independently verify accuracy of information. Provided properties may or may not be listed by the office/agent presenting the information. Data maintained by MetroList© may not reflect all real estate activity in the market.
All real estate content on this site is subject to the Federal Fair Housing Act of 1968, as amended, which makes it illegal to advertise any preference, limitation or discrimination because of race, color, religion, sex, handicap, family status or national origin or an intention to make any such preference, limitation or discrimination.
MetroList CA data last updated: September 14, 2026 6:33 PM UTC
All measurements and all calculations of area are approximate. Information provided by Seller/Other sources, not verified by Broker. All interested persons should independently verify accuracy of information. Provided properties may or may not be listed by the office/agent presenting the information. Data maintained by MetroList© may not reflect all real estate activity in the market.
All real estate content on this site is subject to the Federal Fair Housing Act of 1968, as amended, which makes it illegal to advertise any preference, limitation or discrimination because of race, color, religion, sex, handicap, family status or national origin or an intention to make any such preference, limitation or discrimination.
MetroList CA data last updated: September 14, 2026 6:33 PM UTC 