
Price Reduction - Views - Eco Friendly
Address
6701 Hillglen Way, Fair Oaks, CA
Price
$ 550,000
Property Attributes
- MLS#226089670
- TypeSingle Family
- Listing Status Active
- CountySACRAMENTO
- CityFair Oaks
- AreaFair Oaks
- NeighborhoodLarchmont Hills
- Zip95628
- StyleTraditional
- Year Built1967
- Price$ 550,000
- Bedrooms5
- Full Bathrooms3
- Half Bathrooms0
- Sqr Footage1889
- Lot Size0.16 Acres
Data Source:
MetroList MLS
Property Description
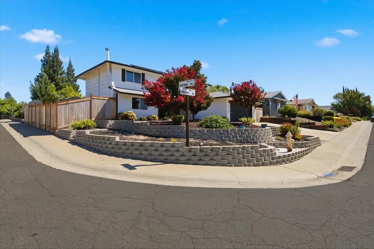
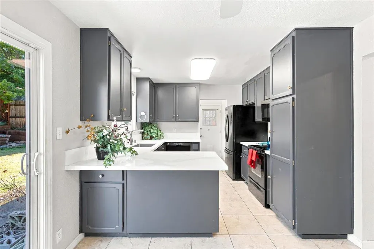
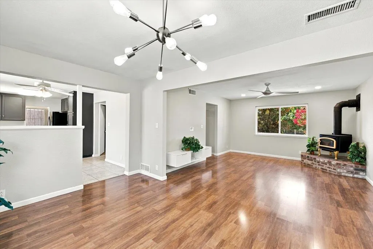
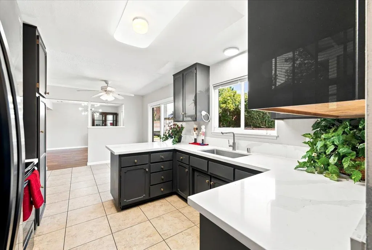
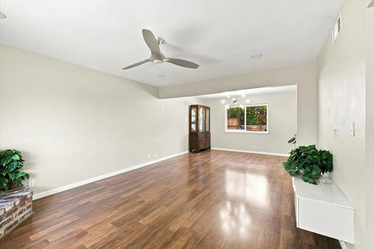
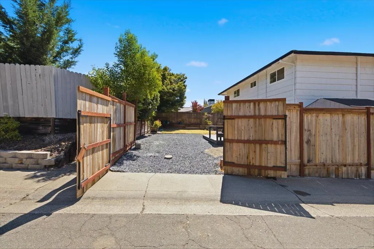
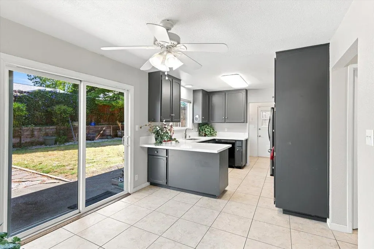
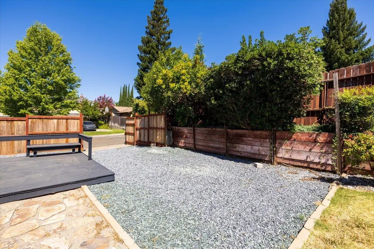
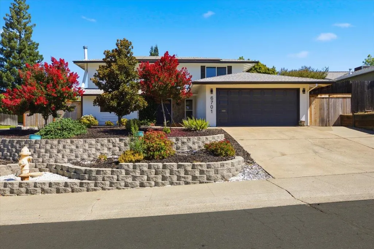
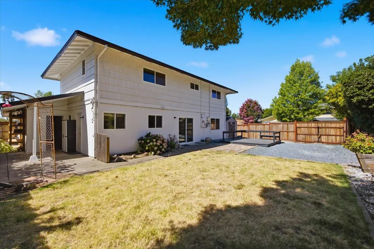
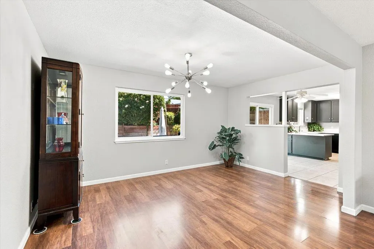
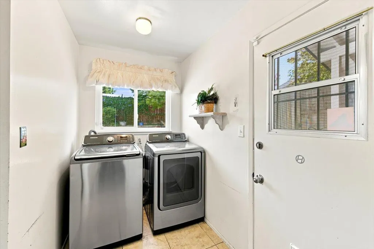
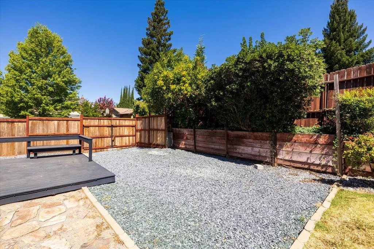
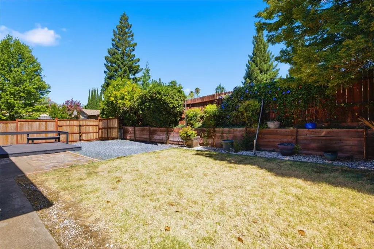
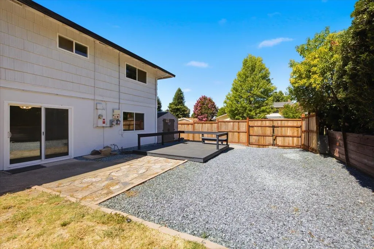
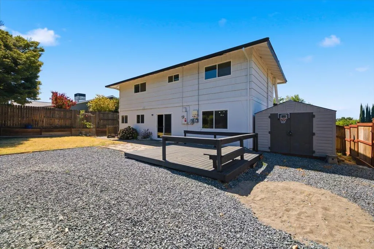
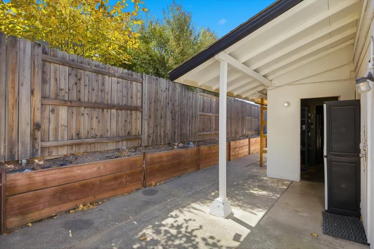
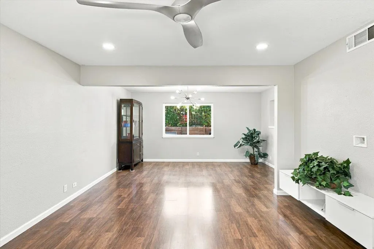
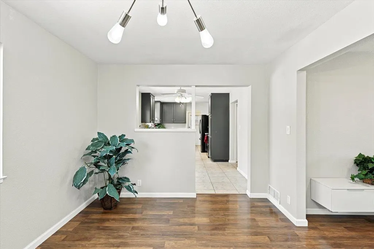
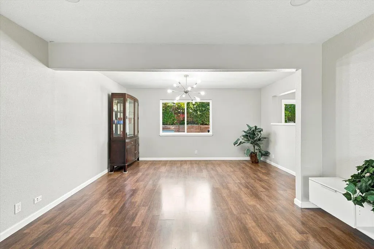
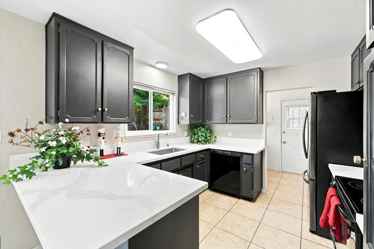
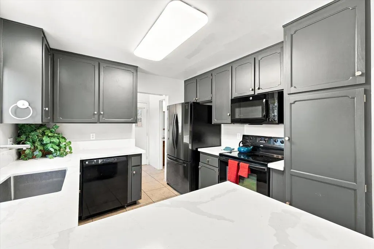
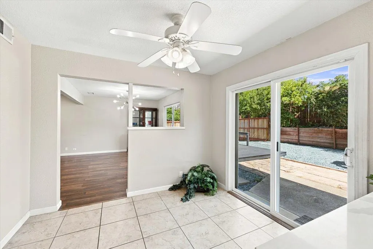
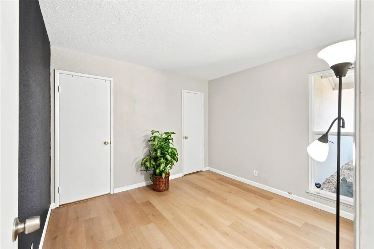
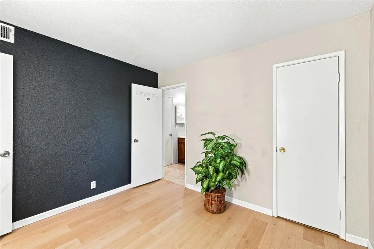
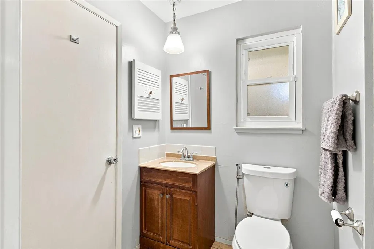
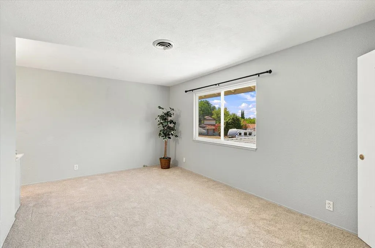
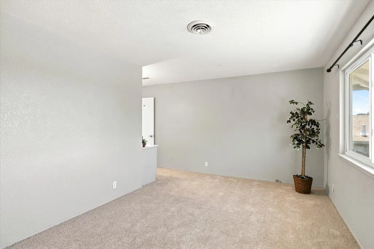
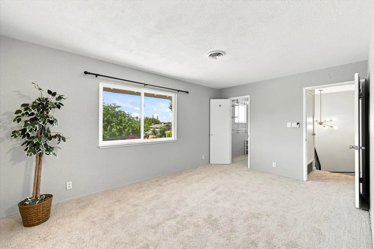
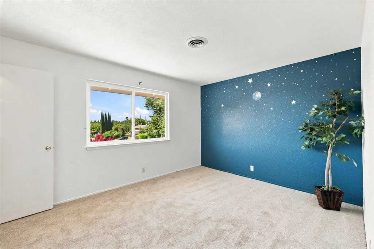
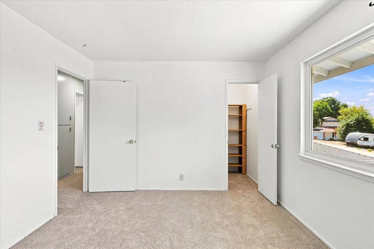
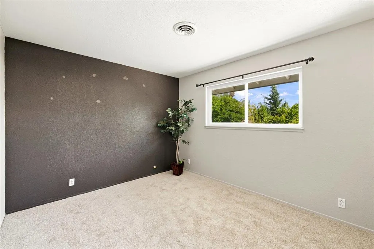
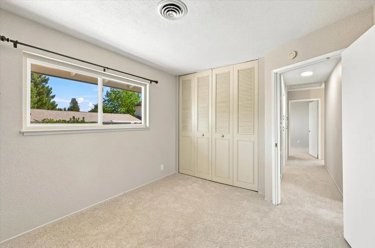
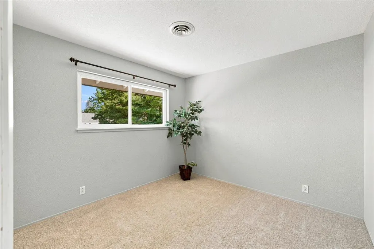
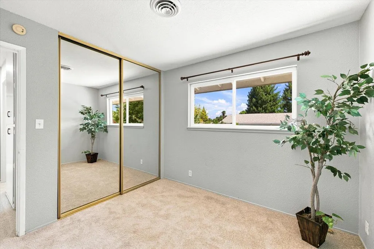
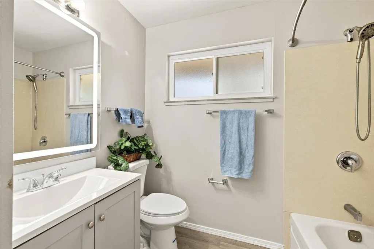
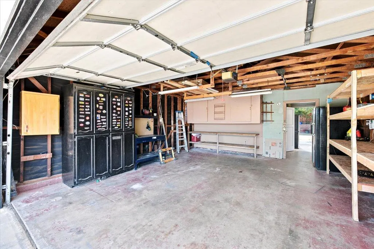
Gorgeous hilltop home in Fair Oaks offering 5 bedrooms and 3 full baths with room for everyone! Convenient downstairs bedroom and full bath are ideal for guests or multigenerational living. Welcoming covered front porch and double-door entry lead to spacious living and dining areas with beautiful backyard views. The thoughtfully designed kitchen features a breakfast bar and space for casual dining. New carpet upstairs- adds a fresh touch, downstairs has laminate, and tile flooring. Upstairs, the generous primary suite (16' x 11') includes a walk-in closet with a window and an en-suite bath with a makeup vanity. Three additional bedrooms and a third full bath complete the upper level, including a 13' x 11' bedroom with a walk-in closet. Flexible spaces are perfect for a home office, craft room, exercise room, or playroom. Additional highlights include owned solar, updated HVAC, newer electrical panel, EV charger, RV gate, dual-pane windows, ceiling fans, whole house fan, indoor laundry with washer and dryer included, and all popcorn ceilings professionally removed. Enjoy the low-maintenance front yard and spacious backyard be sure to check out the photos! SEE attached Amenities List.
| Price History | |
|---|---|
| 7/21/2026 | Listed $565,000 |
| 8/28/2026 | 1$560,000 |
| 9/11/2026 | 2$550,000 |
General Features
| Sewer | Public Sewer |
|---|---|
| Heating | Central,Wood Stove,Natural Gas |
| Cooling | Ceiling Fan(s),Central,Whole House Fan |
| Utilities | Public,Sewer In & Connected,Solar,Natural Gas Connected |
| Roof | Composition |
| Appliances | Free Standing Refrigerator,Gas Water Heater,Hood Over Range,Dishwasher,Disposal,Microwave,Self/Cont Clean Oven,Free Standing Electric Range |
| Garage Spaces | 2.0 |
| Patio/Porch Features | Front Porch,Back Porch,Uncovered Deck |
| Architectural Style | Traditional |
| Construction Materials | Stucco,Frame |
| Pets Allowed | Yes |
| Year Built | 1967 |
| Electric | 220 Volts,220 Volts in Kitchen,220 Volts in Laundry |
| Stories Count | 2 |
| Topography | Lot Grade Varies |
| Levels | Two |
| Property Subtype | Single Family Residence |
| County | Sacramento |
| Property Type | Residential |
| HOA | No |
| Subdivision Name | Larchmont Hills |
| Facing Direction | South |
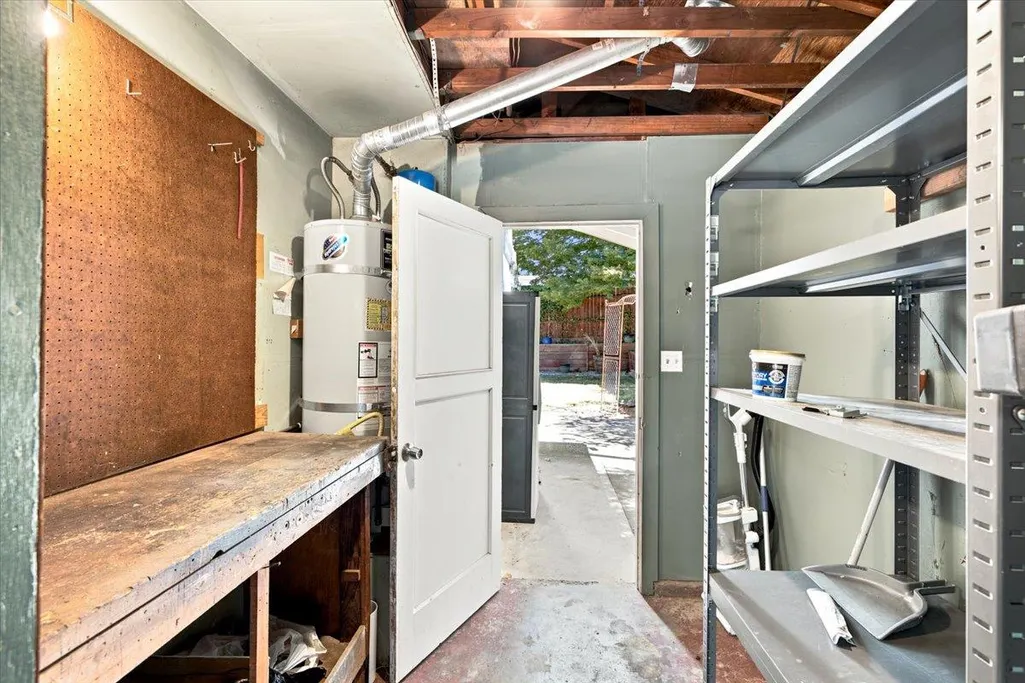
| Other Structures | Shed(s),Storage |
| Total Rooms | 9 |
| Full Baths | 3 |
| Close Price | 0.0 |
| Status | Active |
| Directions | Dewey to Hillhurst,right on Hillridge--corner Hillridge & Hillglen. Or Dewey to Will Rogers,left on Hillridge to Hillglen. |
| City | Fair Oaks |
| Senior Community Y/N | No |
| High School District | San Juan Unified |
| Zoning Description | RD 5 |
| Open Parking Spaces | 2.0 |
| MLS Area | 10628 |
| Lot Size Square Feet | 6970.0 |
| Carport Spaces | 0.0 |
| Home Warranty Y/N | Yes |
| Property Condition | Updated/Remodeled |
| Builder Name | Larchmont |
| Standard Status | Active |
| Middle/Junior School District | San Juan Unified |
| Elementary School District | San Juan Unified |
| Year Built Source | Assessor Auto-Fill |
Interior Features
| Interior Amenities | Formal Entry |
|---|---|
| Flooring | Carpet,Laminate,Linoleum |
| Window Features | Dual Pane Full |
| Laundry Features | Dryer Included,Ground Floor,Washer Included,Inside Area |
| Total Bedrooms | 5 |
| Room Type | Primary Bathroom,Baths Other,Primary Bedroom,Dining Room,Kitchen,Laundry,Living Room |
| Dining Room Dimensions | 15x10 |
| Kitchen Dimensions | 18x10 |
| Living Room Dimensions | 15x13 |
| LivingAreaSource | Assessor Auto-Fill |
| Kitchen Features | Breakfast Area,Pantry Closet,Quartz Counter,Slab Counter |
| Total Baths | 3 |
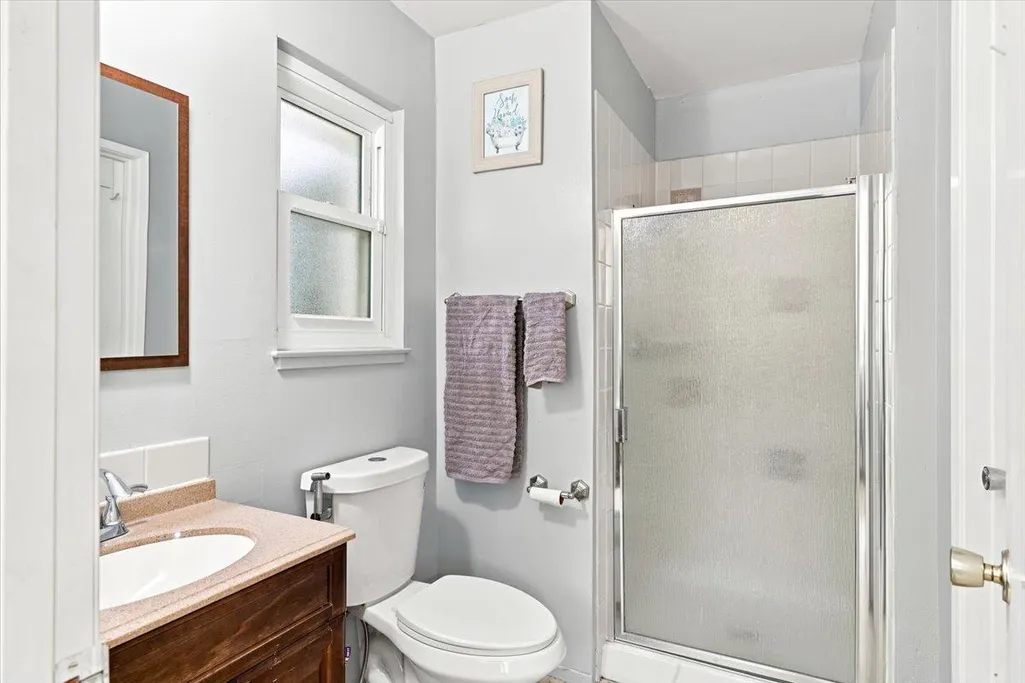
| Primary Bathroom Features | Shower Stall(s),Window |
| Living Room Features | View |
| Bedroom 4 Dimensions | 10x10 |
| Bedroom 3 Dimensions | 11x10 |
| Bedroom 2 Dimensions | 13x11 |
| Dining Room Features | Breakfast Nook,Dining/Living Combo,Formal Area |
| Primary Bedroom Features | Walk-In Closet |
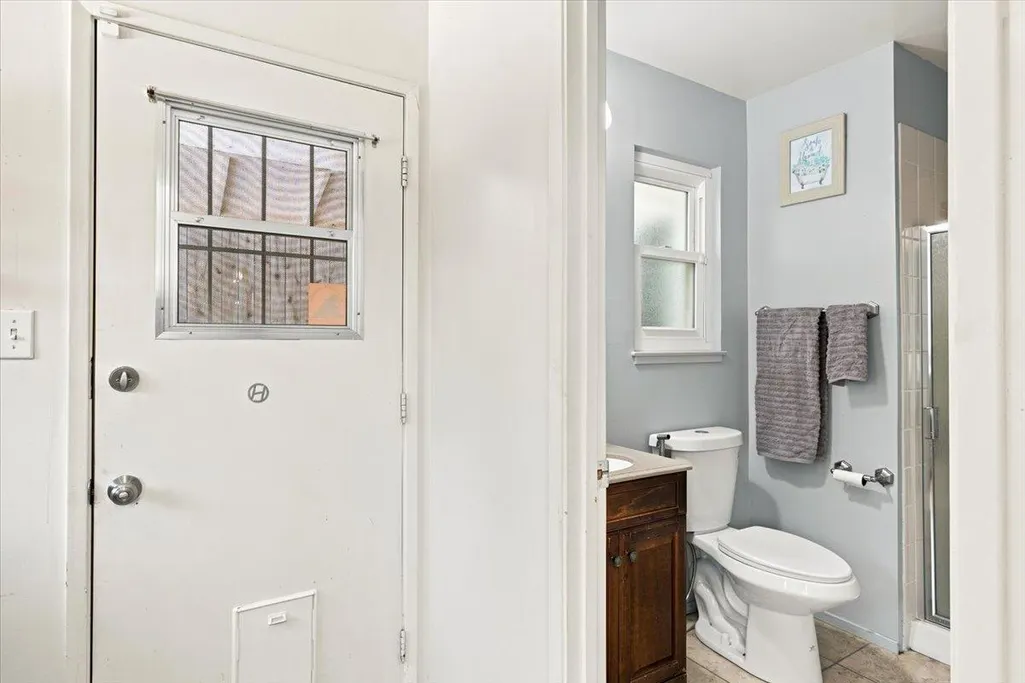
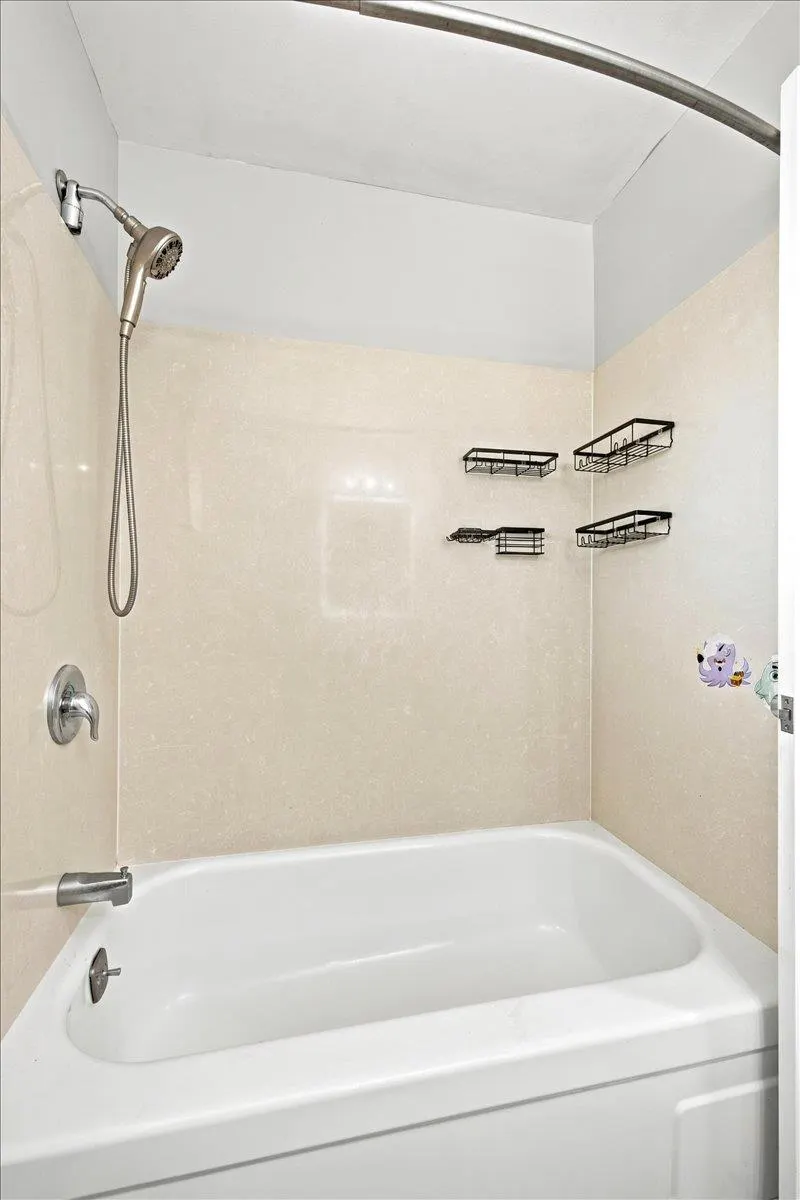
| RoomBathsOtherFeatures | Shower Stall(s),Dual Flush Toilet,Tub w/Shower Over,Window |
| RoomMasterBedroomDimensions | 16x11 |
Exterior Features
| Fencing | Back Yard,Wood,Fenced |
|---|---|
| Parking Features | Attached,RV Access,RV Storage,Garage Door Opener,Garage Facing Front,Uncovered Parking Spaces 2+ |
| Lot Features | Corner,Shape Irregular,Landscape Back,Landscape Front,Low Maintenance |
| Water Source | Public,Meter on Site |
| Total Parking | 0.0 |
| Foundation Details | Concrete,Slab |
| Spa | No |
| Lot Dimensions | 66x104x68x96 |
| Lot Size Acres | 0.16 |
| Road Surface Type | Asphalt,Paved |
| Private Pool | No |
| Lot Size Source | Assessor Auto-Fill |
| Road Responsibility | Public Maintained Road |
| Horse Y/N | No |
Amenities
- Foreclosure
- Views
- Short Sale
- New Construction
- Adult 55+
- Lease To Own
- No HOA Fees
- Furnished
- Primary On Main
- Air Conditioning
- Seller Finance
- Green
- Fixer Upper
- Horse
- Golf
- Fireplace
- Deck
- Garage
- Basement
- Pool
Property vs Single Family Average in 95628
Price
Year Built
Visits
In The Neighborhood
Primary On Main
Carmichael
$ 475,000
- Type
- Single Family
- Size
- 1,290 SqFt
- Rooms
- 3 Beds + 2 Baths
 RE/MAX Gold - Carmichael
