



Address
3137 Forney Way, Sacramento, CA
Price
$ 1,100,000
Property Attributes
- MLS#226079743
- TypeSingle Family
- Listing Status Active
- CountySACRAMENTO
- CitySacramento
- AreaSacramento
- NeighborhoodMcKinley Village
- Zip95816
- StyleContemporary
- Year Built2018
- Price$ 1,100,000
- Bedrooms4
- Full Bathrooms4
- Half Bathrooms0
- Sqr Footage2258
- Lot Size0.0741 Acres
Data Source:
MetroList MLS
Property Description
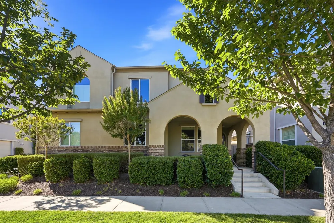
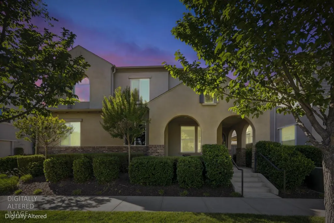
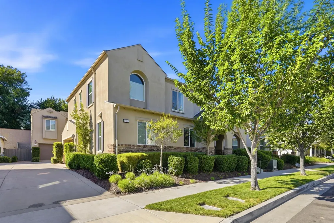
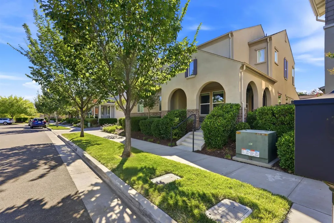
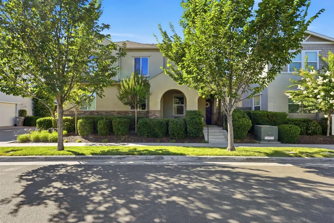
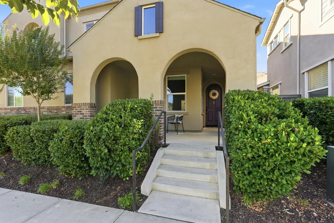
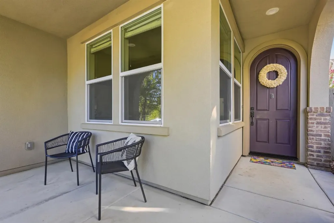
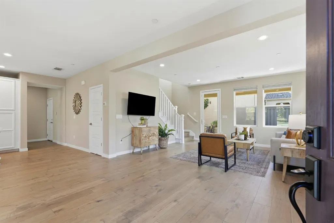
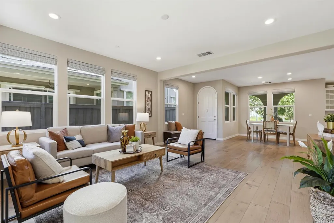
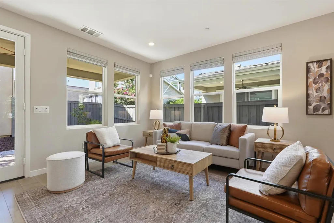
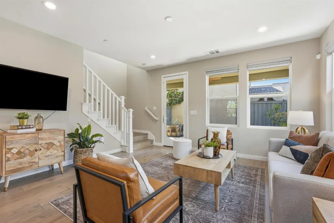
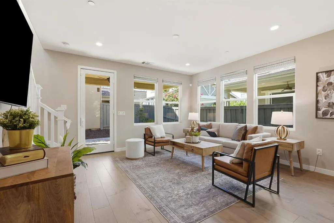
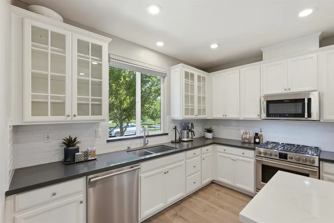
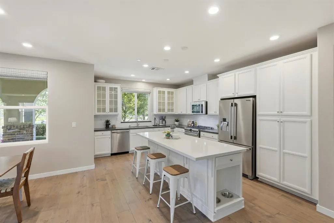
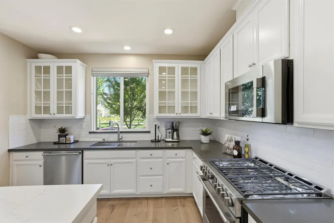
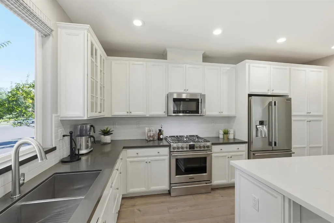
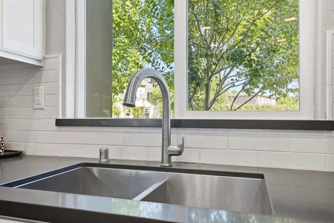
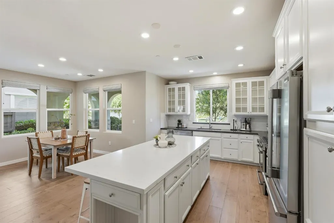
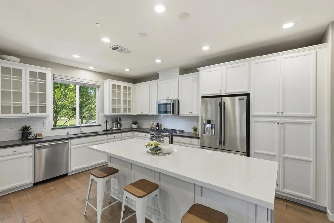
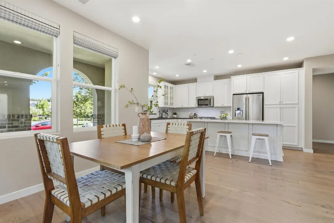
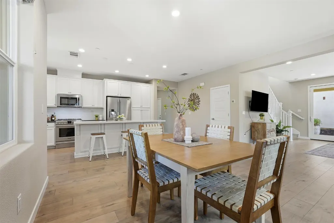
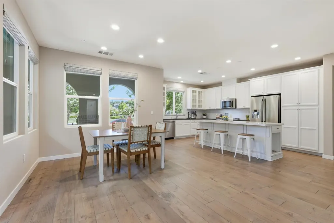
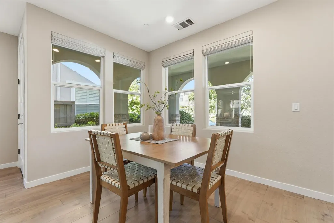
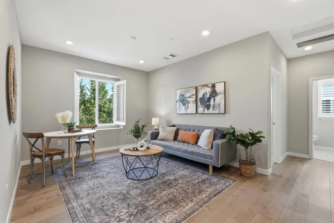
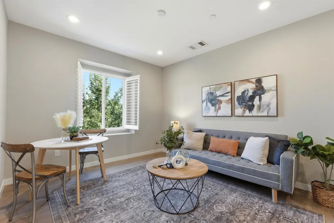
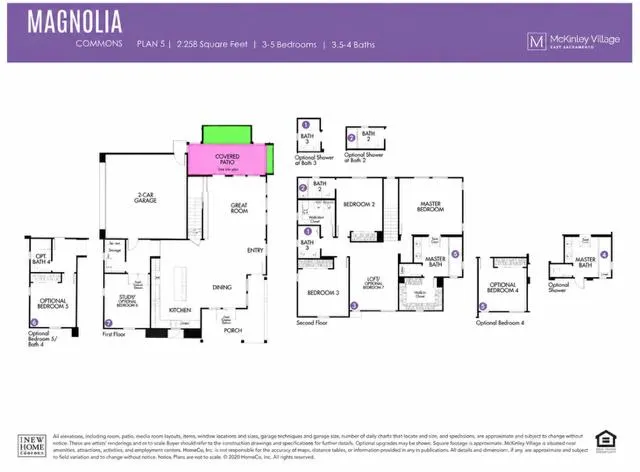
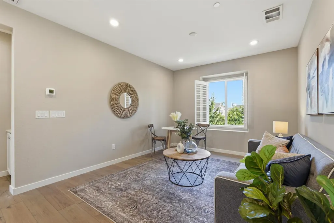
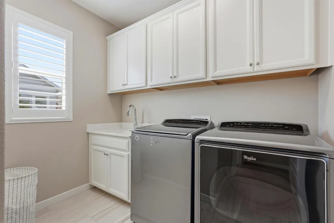
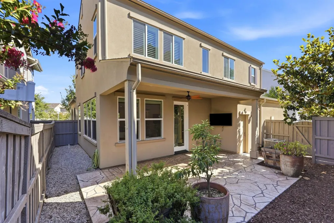
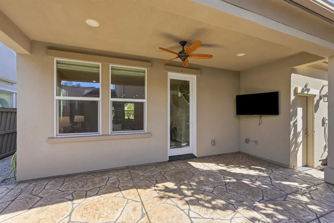
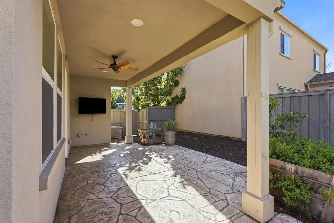
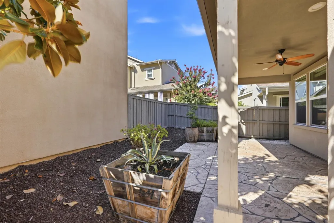
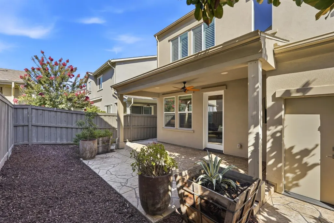
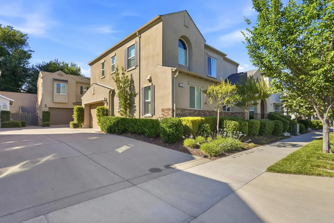
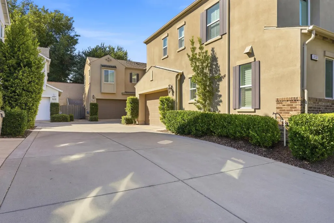
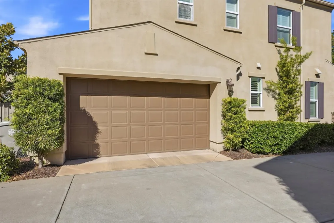
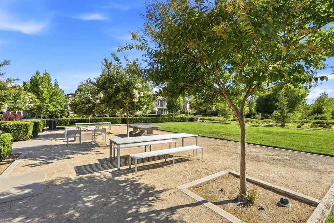
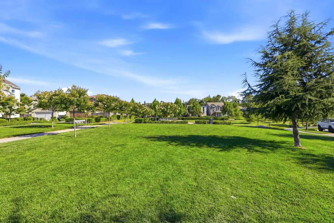
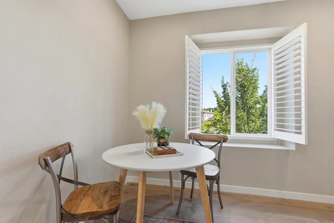
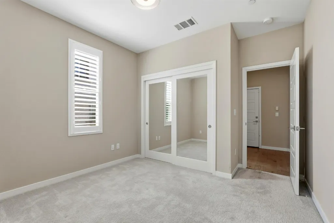
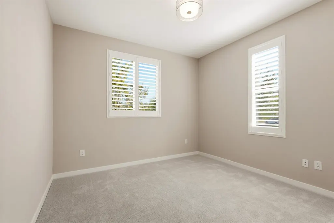
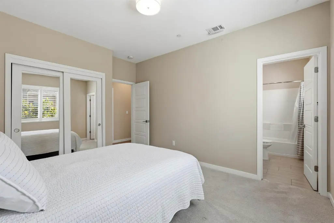
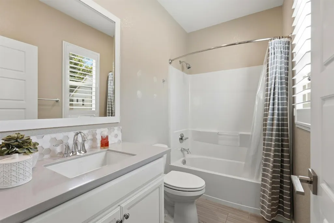
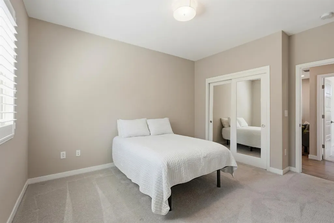
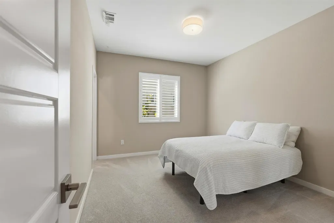
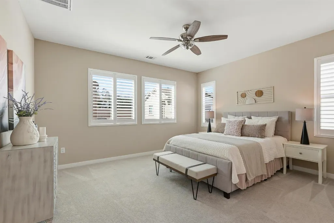
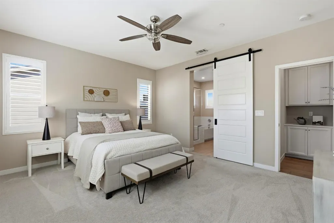
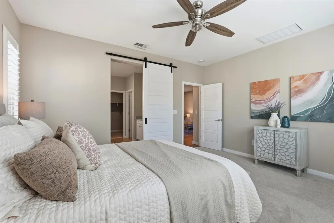
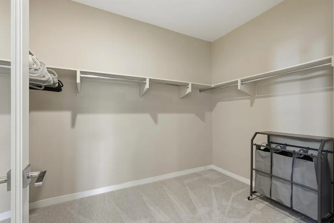
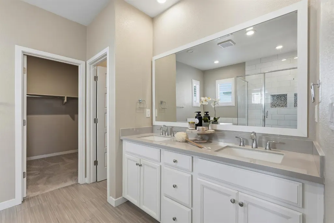
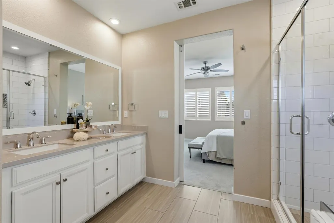
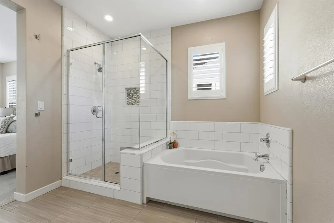
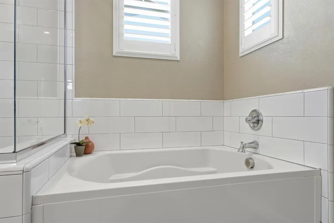
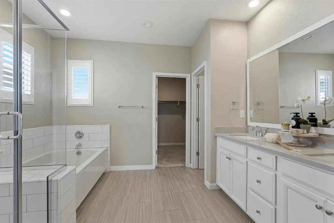
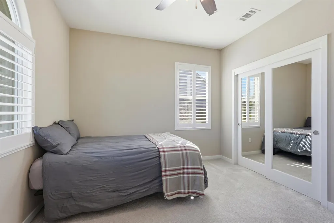
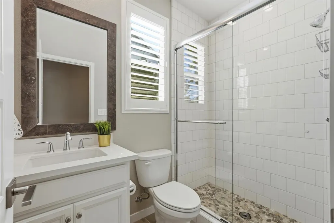
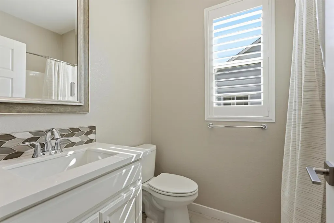
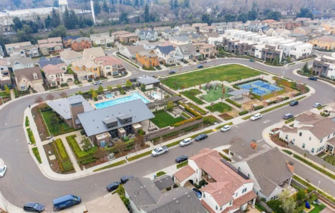
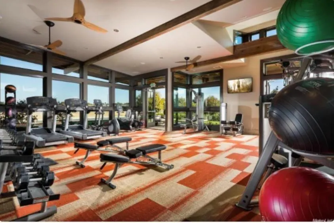
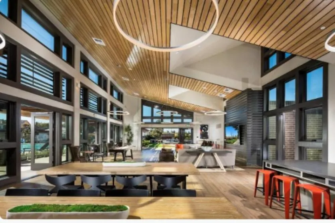
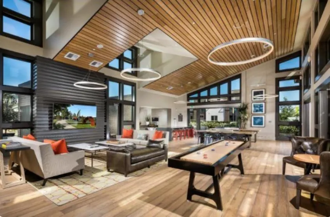
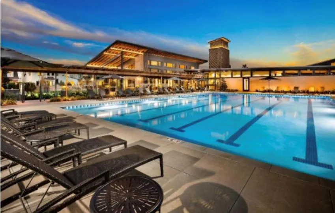
Live in the most desirable neighborhood in all of Sacramento, East Sac, in a new build community. A welcoming front porch and manicured landscaping invite you into a beautifully appointed home that radiates warmth and sophistication. This modern newer build is 2,258 sqft. 4 bedrooms, 4 bathrooms bathrooms, with over 100k of UPGRADES!! Gives you the best of the most desirable old world established neighborhood in Sac with new build amenities. The open-concept living space features high ceilings, abundant natural light, plantation shutters, crown moulding, luxury vinyl hardwood plank flooring and carpet flooring. A upgraded chef's kitchen with premium stainless-steel appliances, quartz countertops, island, and rich cabinetry ideal for both everyday living and stylish entertaining. The layout offers exceptional flexibility with a full bedroom and bath on the main level, perfect for guests or multi-generational living, while upstairs, three additional bedrooms and a spacious loft that can be converted into an additional bedroom. Two car garage with a Tesla charger. Spacious primary suite offers an en suite bathroom with quartz counters, upgraded tiled shower and a walk in closet. Secondary bedroom also has an en suite bathroom. Enjoy outdoor living on the covered rear patio with a 49" flat screen TV while being surrounded by low maintenance landscaping in a private setting. Community amenities include a clubhouse, fitness center, tennis/pickleball courts, 5 parks, a lap pool and a kiddie pool. This home captures the essence of urban living refined, connected, and effortlessly convenient.
| Price History | |
|---|---|
| 6/26/2026 | Listed $1,100,000 |
General Features
| Sewer | Public Sewer |
|---|---|
| Heating | Central |
| Cooling | Central,Whole House Fan |
| Utilities | Cable Available,Internet Available,Natural Gas Available,Underground Utilities,Natural Gas Connected |
| Roof | Shingle,Composition |
| Appliances | Free Standing Refrigerator,Built-In Gas Oven,Built-In Gas Range,Dishwasher,Disposal,Microwave,ENERGY STAR Qualified Appliances |
| HOA Fee | 275 |
| Garage Spaces | 2.0 |
| Association Fee Includes | MaintenanceGrounds,Security,Pool |
| Patio/Porch Features | Front Porch,Covered Patio |
| Architectural Style | Contemporary |
| Pool Features | Built-In,Common Facility,Fenced |
| Restrictions | Rental(s),Board Approval,Exterior Alterations,Tree Ordinance,Guests |
| Construction Materials | Stucco |
| Year Built | 2018 |
| Electric | 220 Volts,220 Volts in Kitchen,220 Volts in Laundry |
| Stories Count | 2 |
| Topography | Level,Trees Few |
| Levels | Two |
| Property Subtype | Single Family Residence |
| Assoc Fee Paid Per | Monthly |
| County | Sacramento |
| Property Type | Residential |
| Association Amenities | Barbeque,Playground,Pool,Clubhouse,Exercise Court,Game Court Exterior,Gym,Park |
| HOA | Yes |
| Energy Efficient | Construction,Lighting,Exposure/Shade,Windows |
| Subdivision Name | McKinley Village |
| Full Baths | 4 |
| Close Price | 0.0 |
| Status | Active |
| Directions | I-80 West,exit E Street and turn left,left onto 30th Street,right onto C Street,left onto McKinley Village Way. |
| City | Sacramento |
| Senior Community Y/N | No |
| High School District | Sacramento Unified |
| Zoning Description | Mixed - RES |
| Open Parking Spaces | 0.0 |
| MLS Area | 10816 |
| Lot Size Square Feet | 3228.0 |
| Carport Spaces | 0.0 |
| Spa Features | Spa/Hot Tub Built-In |
| Home Warranty Y/N | No |
| Standard Status | Active |
| Middle/Junior School District | Sacramento Unified |
| Elementary School District | Sacramento Unified |
| Year Built Source | Assessor Auto-Fill |
Interior Features
| Interior Amenities | Cathedral Ceiling |
|---|---|
| Flooring | Carpet,Vinyl,Wood |
| Window Features | Dual Pane Full,Window Coverings |
| Laundry Features | Cabinets,Dryer Included,Washer Included,Inside Area,Inside Room |
| Total Bedrooms | 4 |
| Room Type | Loft |
| LivingAreaSource | Assessor Auto-Fill |
| Kitchen Features | Breakfast Area,Quartz Counter,Island |
| Total Baths | 4 |
| Primary Bathroom Features | Closet,Shower Stall(s),Double Sinks,Soaking Tub,Tile,Tub,Walk-In Closet |
| Living Room Features | Cathedral/Vaulted,Great Room |
| Dining Room Features | Dining/Living Combo,Formal Area |
| Primary Bedroom Features | Walk-In Closet |
| RoomBathsOtherFeatures | Low-Flow Shower(s),Tub w/Shower Over,Window,Quartz |
Exterior Features
| Fencing | Back Yard,Wood,Fenced |
|---|---|
| Parking Features | Attached,Garage Door Opener,Garage Facing Side,Guest Parking Available,Interior Access |
| Lot Features | Auto Sprinkler Front,Close to Clubhouse,Shape Regular,Landscape Front,Landscape Misc,Low Maintenance |
| Water Source | Public |
| Total Parking | 0.0 |
| Land Use | Residential |
| Foundation Details | Slab |
| Spa | Yes |
| Lot Size Acres | 0.0741 |
| Road Surface Type | Asphalt |
| Frontage Type | Borders Government Land |
| Private Pool | Yes |
| Lot Size Source | Assessor Auto-Fill |
| Builder Model | New Home Company |
| Road Responsibility | Public Maintained Road |
| Horse Y/N | No |
Amenities
- Foreclosure
- Views
- Short Sale
- New Construction
- Adult 55+
- Lease To Own
- No HOA Fees
- Furnished
- Primary On Main
- Air Conditioning
- Seller Finance
- Green
- Fixer Upper
- Horse
- Golf
- Fireplace
- Deck
- Garage
- Basement
- Pool
Property vs Single Family Average in 95816
Price
Year Built
Visits

