
Waterfront - Primary on Main
Address
13970 Islandview Way, Walnut Grove, CA
Price
$ 836,000
Property Attributes
- MLS#226053667
- TypeSingle Family
- Listing Status Active
- CountySACRAMENTO
- CityWalnut Grove
- AreaWalnut Grove
- NeighborhoodGRAND ISLAND ESTATES
- Zip95690
- StyleSingle Family Residence
- Year Built2003
- Price$ 836,000
- Bedrooms4
- Full Bathrooms2
- Half Bathrooms1
- Sqr Footage2953
- Lot Size0.5727 Acres
Data Source:
MetroList MLS
Property Description
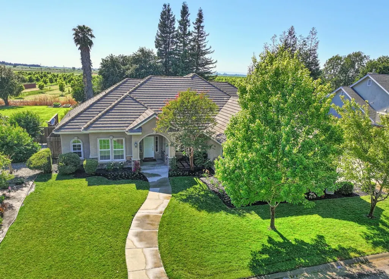
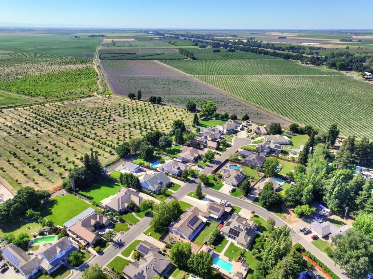
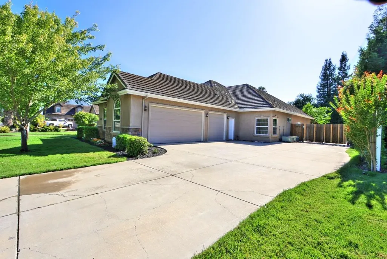
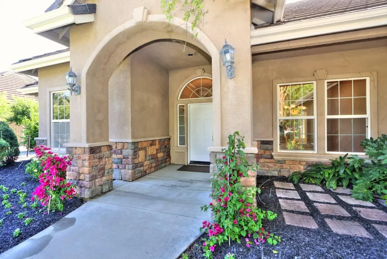
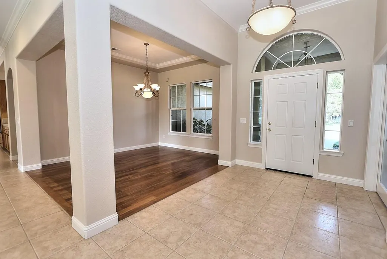
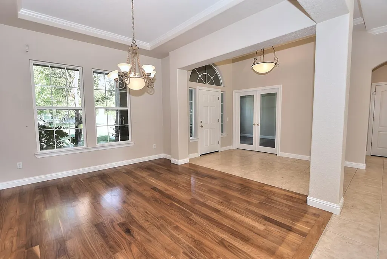
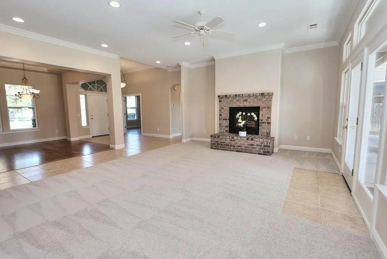
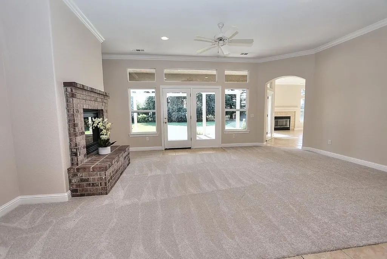
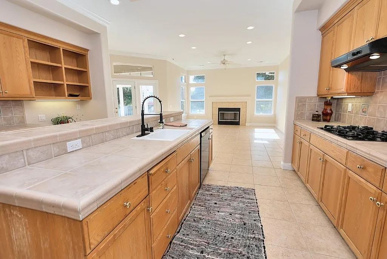
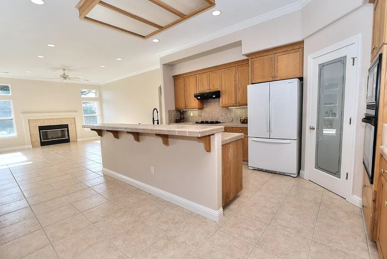
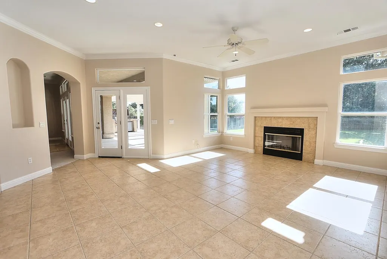
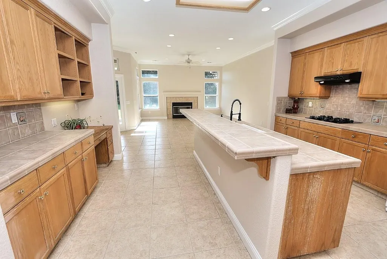
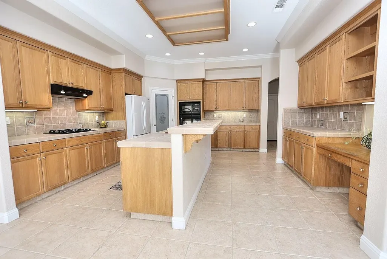
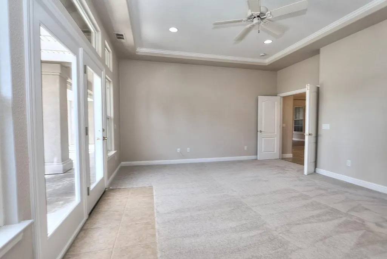
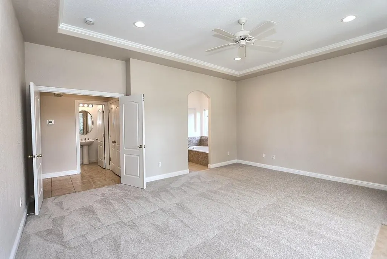
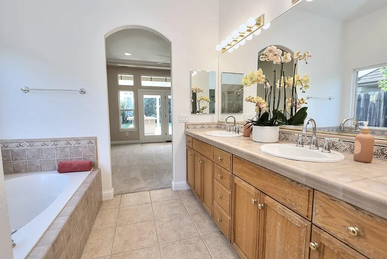
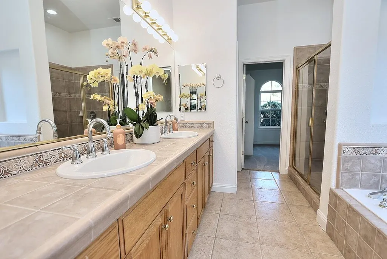
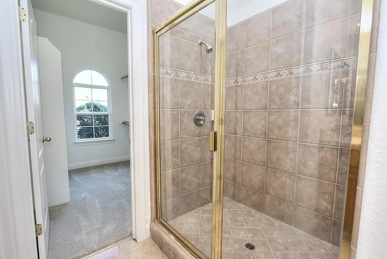
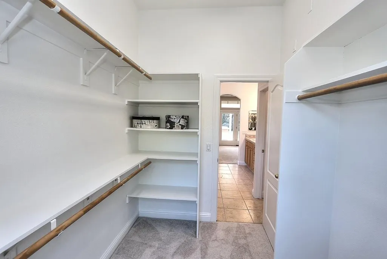
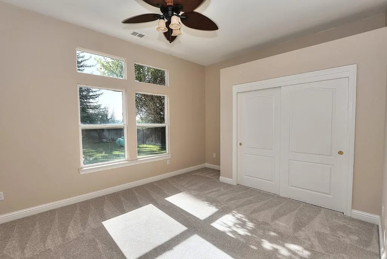
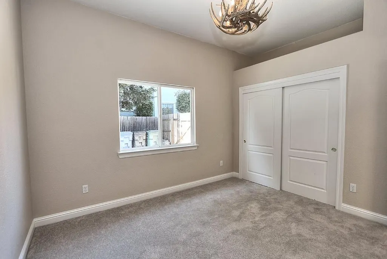
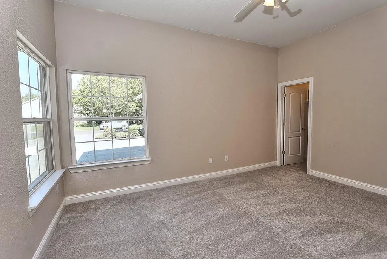
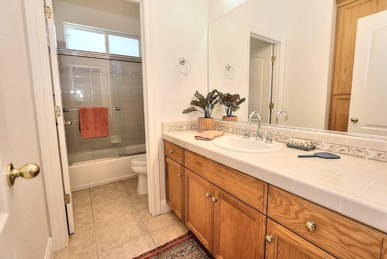
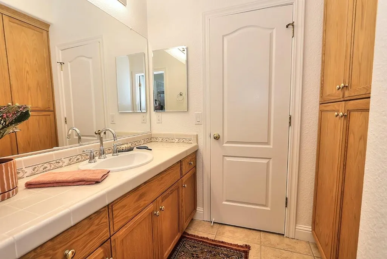
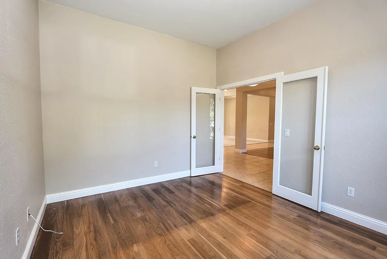
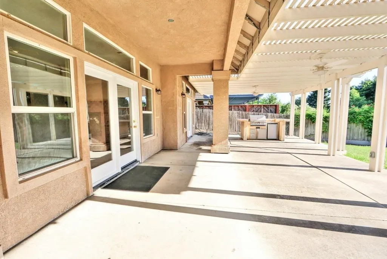
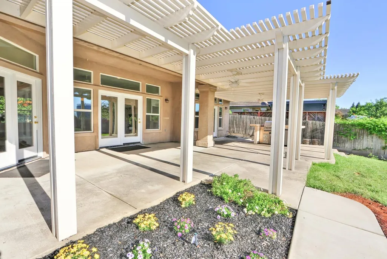
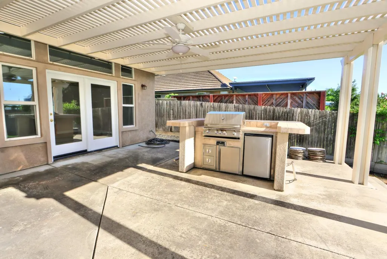
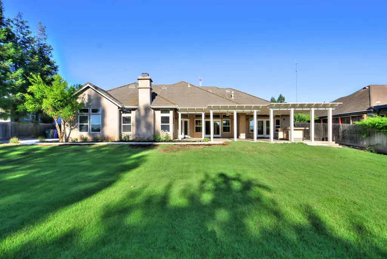
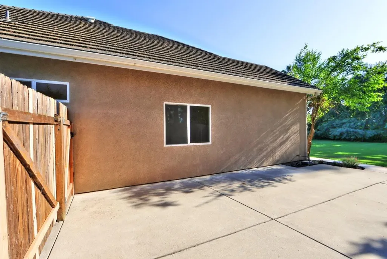
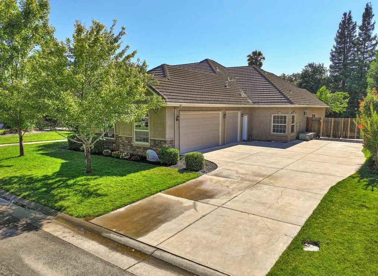
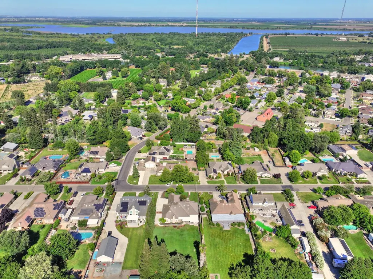
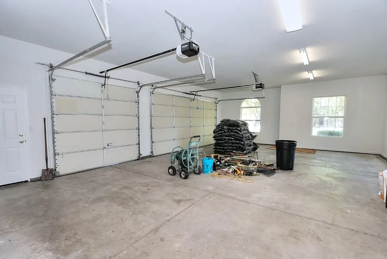
Nestled in the desirable Grand Island Estates community of Walnut Grove, this rare single-story property offers a unique opportunity to enjoy the charm of small-town living just moments from the Sacramento River. Situated on just over a half-acre of beautifully landscaped grounds, the home captures breathtaking views of Grand Island, spectacular sunsets, and an exceptional sense of privacy and tranquility. The light-filled interior features soaring coffered ceilings, elegant crown molding, and a spacious, open design. Offering four generously sized bedrooms, three bathrooms, and a dedicated office, the home provides ample space for both comfortable living and entertaining. The expansive primary suite is a private retreat with direct patio access, a luxurious en-suite bathroom featuring a soaking tub, separate shower, and a large walk-in closet. Both the formal living room and great room feature their own fireplaces and showcase stunning island views. The kitchen opens seamlessly to the great room, creating the perfect gathering space while enjoying the picturesque surroundings. Outdoor living is equally impressive with a spacious patio designed for entertaining, complete with a built-in grill, refrigerator, and custom tile surround. Additional amenities include a three-car garage and dedicated RV and boat parking. Ideally located near the Sacramento River and just 25 minutes from Elk Grove, this exceptional property is within walking distance of local restaurants, a community boat dock, fishing and water recreation, and scenic riverfront views. Experience the perfect blend of luxury, comfort, and Delta lifestyle living.
| Price History | |
|---|---|
| 6/5/2026 | Listed $836,000 |
General Features
| Sewer | Public Sewer |
|---|---|
| Heating | Propane,Central,Fireplace(s),Gas |
| Cooling | Ceiling Fan(s),Central,MultiUnits |
| Utilities | DSL Available,Electric,Sewer In & Connected,Internet Available,Propane,Propane Tank Leased |
| Roof | Tile |
| Appliances | Built-In Electric Oven,Free Standing Refrigerator,Gas Cook Top,Gas Water Heater,Hood Over Range,Dishwasher,Disposal,Microwave |
| Garage Spaces | 3.0 |
| Patio/Porch Features | Uncovered Patio |
| Construction Materials | Stucco,Wood |
| Pets Allowed | Yes |
| Year Built | 2003 |
| Electric | 220 Volts,220 Volts in Kitchen,220 Volts in Laundry |
| View | Orchard |
| Stories Count | 1 |
| Topography | Trees Many |
| Levels | One |
| Property Subtype | Single Family Residence |
| County | Sacramento |
| Property Type | Residential |
| HOA | No |
| Subdivision Name | GRAND ISLAND ESTATES |
| Facing Direction | East |
| Full Baths | 2 |
| Close Price | 0.0 |
| Status | Active |
| Directions | I-5 to Twin Cities Exit. West on Twin Cities to Sacramento River/left on River Rd to Walnut Grove Bridge/right over Bridge/Right off Bridge/left on 4th Avenue to end/Right on Islandview Way to 13970 |
| City | Walnut Grove |
| Senior Community Y/N | No |
| High School District | River Delta Unified |
| Zoning Description | RD |
| Open Parking Spaces | 0.0 |
| MLS Area | 10690 |
| Lot Size Square Feet | 24947.0 |
| Carport Spaces | 0.0 |
| Home Warranty Y/N | No |
| Property Condition | Updated/Remodeled |
| Standard Status | Active |
| Middle/Junior School District | River Delta Unified |
| Elementary School District | River Delta Unified |
| Year Built Source | Assessor Auto-Fill |
Interior Features
| Flooring | Carpet,Tile,Wood |
|---|---|
| Total Fireplaces | 2 |
| Fireplace Features | Brick,Living Room,Family Room,Wood Burning,Gas Log |
| Window Features | Dual Pane Full |
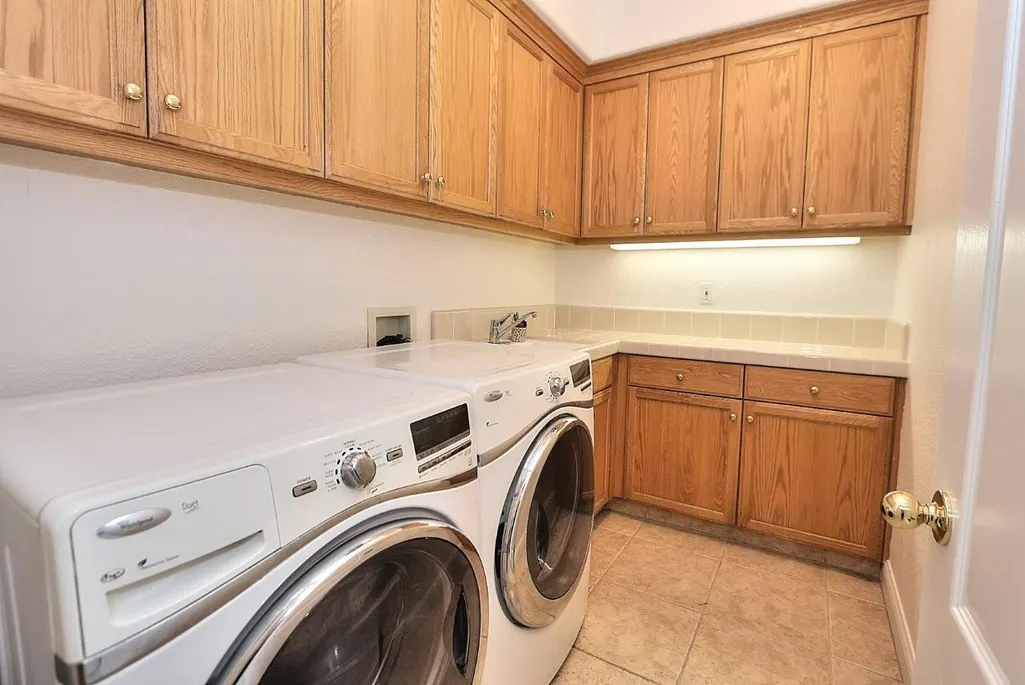
| Laundry Features | Cabinets,Dryer Included,Sink,Electric,Ground Floor,Washer Included,Inside Room |
| Total Bedrooms | 4 |
| Room Type | Baths Other,Dining Room,Great Room,Kitchen,Laundry,Living Room,Primary Bedroom,Office,Possible Guest |
| LivingAreaSource | Assessor Auto-Fill |
| Kitchen Features | Pantry Closet,Island w/Sink,Tile Counter |
| Total Baths | 3 |
| 1/2 Baths | 1 |
| Bedrooms Possible | 5 |
| Primary Bathroom Features | Shower Stall(s),Double Sinks,Soaking Tub,Tile,Tub,Window |
| Living Room Features | View |
| Dining Room Features | Formal Room,Dining Bar |
| Primary Bedroom Features | Ground Floor,Walk-In Closet,Outside Access |
| Family Room Features | Great Room,View |
| RoomBathsOtherFeatures | Tile,Tub w/Shower Over,Window |
Exterior Features
| Exterior Amenities | Built-In Barbeque,Covered Courtyard,Uncovered Courtyard |
|---|---|
| Fencing | Back Yard,Wood,Fenced |
| Parking Features | Attached,Boat Storage,RV Access,RV Possible,Garage Door Opener,Uncovered Parking Spaces 2+,Garage Facing Side,Guest Parking Available |
| Lot Features | Auto Sprinkler F&R,Curb(s)/Gutter(s),Shape Regular,Street Lights,Landscape Back,Landscape Front |
| Water Source | Public,Meter on Site,Water District |
| Total Parking | 0.0 |
| Land Use | Residential |
| Foundation Details | Slab |
| Spa | No |
| Lot Size Acres | 0.5727 |
| Road Surface Type | Paved |
| Private Pool | No |
| Lot Size Source | Assessor Auto-Fill |
| Road Responsibility | Public Maintained Road |
| Horse Y/N | No |
Amenities
- Foreclosure
- Views
- Short Sale
- New Construction
- Adult 55+
- Lease To Own
- No HOA Fees
- Furnished
- Primary On Main
- Air Conditioning
- Seller Finance
- Green
- Fixer Upper
- Horse
- Golf
- Fireplace
- Deck
- Garage
- Basement
- Pool
Property vs Single Family Average in 95690
Price
Year Built
Visits
 All measurements and all calculations of area are approximate. Information provided by Seller/Other sources, not verified by Broker. All interested persons should independently verify accuracy of information. Provided properties may or may not be listed by the office/agent presenting the information. Data maintained by MetroList© may not reflect all real estate activity in the market.
All real estate content on this site is subject to the Federal Fair Housing Act of 1968, as amended, which makes it illegal to advertise any preference, limitation or discrimination because of race, color, religion, sex, handicap, family status or national origin or an intention to make any such preference, limitation or discrimination.
MetroList CA data last updated: September 14, 2026 6:33 PM UTC
All measurements and all calculations of area are approximate. Information provided by Seller/Other sources, not verified by Broker. All interested persons should independently verify accuracy of information. Provided properties may or may not be listed by the office/agent presenting the information. Data maintained by MetroList© may not reflect all real estate activity in the market.
All real estate content on this site is subject to the Federal Fair Housing Act of 1968, as amended, which makes it illegal to advertise any preference, limitation or discrimination because of race, color, religion, sex, handicap, family status or national origin or an intention to make any such preference, limitation or discrimination.
MetroList CA data last updated: September 14, 2026 6:33 PM UTC 